Skip main navigation
Off market
  • $459,800

    10308 Rainbridge Dr, Riverview, FL 33569

    4beds
    2,197sqft
    Single Family Residence
    Built in 1989
    10,663 Square Feet Lot
    $459,800 Zestimate®
    $209/sqft
    $3,121 Estimated rent

    Home value

    $459,800

    $437,000 - $483,000

    $3,121/mo

    Zestimate® history
    Loading
    Loading...

    Owner options

    List your home for rent

    $3,121/mo

    Rent Zestimate®

    Find your next renter with Zillow Rental Manager. Plus, with online applications, you can quickly screen prospective tenants – for free.

    Learn more

    $3,121/mo

    Rent Zestimate®

    Refinance and save

    $3,210/mo

    Est. payment

    Refinancing to a lower rate could help reduce your monthly payments and save thousands over the life of the loan.

    See today's rates

    $3,210/mo

    Est. payment

    Explore your selling options

    Work with a Zillow partner agent

    Leverage their expertise and Zillow's premium Showcase listings to get your home seen by more buyers.

    Get started

    List with your own agent

    Get your home in front of millions of buyers by listing it on Zillow.

    Learn how to do it

    Sell it yourself

    Take full control of how buyers see your home on Zillow by listing For Sale by Owner (FSBO).

    List your home

    What's special

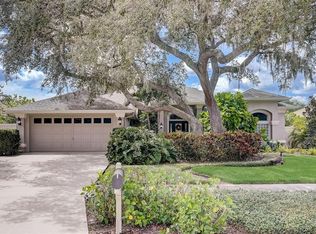
    ORIGINAL OWNERS. PRIDE IN OWNERSHIP. POOL HOME with BEAUTIFUL BACKYARD. 4 bedroom, 2.5 bath home w/ a ton of UPDATES- Newer roof, Newer A/C, Hurricane impact windows and doors and lots more. Vaulted ceilings and abundance of windows make the living areas feel even more spacious. The combo living room and dining room areas are the perfect place to entertain guests or host large family gatherings. Off the family room behind French doors is a sizable room which can easily be transformed back into a 4th bedroom or keep it as an office space. The rich feel of the home continues into the kitchen, equipped with light wood cabinets, custom backsplash, granite counter space, a closet pantry, a large breakfast bar, and casual breakfast nook. Step onto the extra-large covered lanai to enjoy the year-round Florida weather. Lush landscape surrounds the screened-in the HEATED POOL making it your own poolside tropical paradise. The huge master easily fits a king bed and features an abundance of windows. The en suite bath has a seamless walk-in shower, an elegant dual sink vanity, and a separate garden TUB. Step out the bath's side door to for a quick dip in the pool! Home upgrades include a newer roof with warranty, double pane/HURRICANE IMPACT windows, freshly painted interior & exterior, and water softener with whole home filtration. With neutral colors and a crisp, clean interior, this home is MOVE IN READY. You won't want to miss the chance to view this one today!

    This property is off market, which means it's not currently listed for sale or rent on Zillow. This may be different from what's available on other websites or public sources.

    Originating MLS: Tampa

    Facts & features

    Interior

    Bedrooms & bathrooms
    • Bedrooms: 4
    • Bathrooms: 3
    • Full bathrooms: 2
    • 1/2 bathrooms: 1
    Heating
    • Other, Electric
    Cooling
    • Central
    Appliances
    • Included: Dishwasher, Dryer, Garbage disposal, Microwave, Range / Oven, Refrigerator, Washer
    • Laundry: Inside
    Features
    • Ceiling Fans(s), Eating Space In Kitchen, High Ceiling(s), Master Bedroom Downstairs, Split Bedroom, Stone Counters, Walk-In Closet(s), Solid Wood Cabinets, Thermostat, Living Room/Dining Room Combo, Solid Surface Counters, Window Treatments, Vaulted Ceiling(s)
    • Flooring: Tile, Other, Carpet, Concrete, Hardwood, Linoleum / Vinyl
    • Windows: Blinds, Thermal Windows
    Interior area
    • Structure area source: Public Records
    • Total interior livable area: 2,197 sqft

    Property

    Parking
    • Parking features: Garage
    Features
    • Levels: One
    • Patio & porch: Screened, Covered, Front Porch, Rear Porch, Enclosed
    • Exterior features: Stucco
    • Pool features: Heated, In Ground, Pool Sweep
    Lot
    • Size: 10,663 Square Feet
    • Features: In County, Level/Flat, Sidewalk, Street Paved
    • Residential vegetation: Mature Landscaping, Trees/Landscaped
    Details
    • Parcel number: 2030272SU000002000040U
    • Zoning: PD

    Construction

    Type & style
    • Home type: SingleFamily
    • Property subtype: Single Family Residence
    Materials
    • masonry
    • Roof: Composition
    Condition
    • Year built: 1989

    Utilities & green energy

    • Sewer: Public Sewer
    • Water: Public
    • Utilities for property: Sewer Connected, BB/HS Internet Available, Cable Available, Public, Street Lights, Underground Utilities, Electricity Available, Fire Hydrant
    Green energy
    • Energy efficient items: Thermostat

    Community & HOA

    Community
    • Subdivision: BOYETTE SPRINGS
    HOA
    • Has HOA: Yes
    • HOA fee: $2 monthly
    Location
    • Region: Riverview

    Financial & listing details

    • Price per square foot: $209/sqft
    • Tax assessed value: $415,436
    • Annual tax amount: $5,215
    • Listing terms: Cash, Conventional, FHA, VA Loan
    • Ownership: Fee Simple

    Price history

    DateEventPrice
    11/4/2019Sold$310,000$141/sqft
    Source: Public Record Report a problem
    10/3/2019Pending sale$310,000$141/sqft
    Source: EATON REALTY,LLC #T3193109 Report a problem
    9/6/2019Listed for sale$310,000$141/sqft
    Source: EATON REALTY,LLC #T3193109 Report a problem
    9/6/2019Pending sale$310,000$141/sqft
    Source: EATON REALTY,LLC #T3193109 Report a problem
    8/22/2019Listed for sale$310,000$141/sqft
    Source: EATON REALTY,LLC #T3193109 Report a problem

    Public tax history

    YearProperty taxesTax assessment
    2025$5,215 +8.6%$290,872 +2.9%
    2024$4,801 +3.7%$282,674 +3%
    2023$4,630 +4.7%$274,441 +3%
    2022$4,420 +1.5%$266,448 +3%
    2021$4,356 +2.3%$258,687 +1.4%
    2020$4,259 +92%$255,115 +82.2%
    2019$2,219 $139,990 +1.9%
    2018$2,219 +2.5%$137,380 -25.2%
    2017$2,165 +2.2%$183,743 +39.4%
    2016$2,120 +2%$131,786 +0.7%
    2015$2,077 0%$130,870 +0.8%
    2014$2,078 $129,831 +1.5%
    2013$2,078 +0.6%$127,912 +1.7%
    2012$2,067 -4.2%$125,774 -3.1%
    2011$2,156 -8.4%$129,759 -7.7%
    2010$2,355 +0.4%$140,649 +0.5%
    2009$2,346 +0%$139,992 +0.1%
    2008$2,345 -7.4%$139,852 +3%
    2007$2,532 -4.5%$135,779 +2.5%
    2006$2,652 +1.3%$132,467 +3.6%
    2005$2,618 $127,880 +3%
    2004-- $124,155 +1.9%
    2003-- $121,840 +2.4%
    2002-- $118,984 +1.6%
    2001-- $117,110 -0.1%
    2000$2,399 $117,273
    Find assessor info on the county website

    Neighborhood: Boyette Springs

    Nearby schools

    GreatSchools rating
    Schools provided by the listing agent
    • Elementary: Boyette Springs-HB
    • Middle: Barrington Middle
    • High: Riverview-HB

    Source: The MLS. This data may not be complete. We recommend contacting the local school district to confirm school assignments for this home.

    Get a cash offer in 3 minutes
    Find out how much your home could sell for in as little as 3 minutes with a no-obligation cash offer.
    Estimated market value
    $459,800
    Get a cash offer in 3 minutes
    Find out how much your home could sell for in as little as 3 minutes with a no-obligation cash offer.
    Estimated market value
    $459,800