A DOZEN NOTABLE IMPROVEMENTS during the last 3 years make for one of this year’s best summer sales opportunities in no-fee Boyette Springs! From the 2023 AC and dimensional-shingle roof with solar panels to the newer hot tub, pool pump, appliances and stone counters, this freshly painted home is ready for you now. On a quarter-acre yard dotted with fruit trees and fenced in back, you get a beautiful pool and the distinctive feature of the Centex Waldorf design: 4 sets of double sliders from the living room, family room, kitchen and owner suite that throw the home open to a great pool lanai with screened and roof-sheltered sections for all-weather enjoyment! Inside 2,200 SF, you'll find the living and dining rooms in front, the family room in back beyond the updated kitchen with additional dining space, 4 bedrooms, 2 baths, and an inside laundry room. No carpet here, only tiled floors for easy cleaning, and the fully owned solar panels keep your electric power bill low. Boyette Springs has NO HOA costs, yet the neighborhood enjoys its own playground park and excellent elementary school close to other fine schools, shops, services, restaurants, and a key roadway currently being improved for everyone. See this one today!
Pending
$489,900
10409 HARVESTIME PLACE, RIVERVIEW, FL 33569
4beds
2,183sqft
:
Get pre-qualified$3,292/mo
Single Family Residence
Built in 1991
10,800 Square Feet Lot
$480,800 Zestimate®
$224/sqft
$-- HOA
What's special
- 28 days |
- 1,105 |
- 122 |
Likely to sell faster than
Zillow last checked:
Listing updated:
Listed by:
Ann Marie Vaughan 813-748-4536,
RE/MAX ALLIANCE GROUP 813-259-0000
Source: Stellar MLS,MLS#: TB8524143 Originating MLS: Suncoast Tampa
Originating MLS: Suncoast Tampa
Facts & features
Interior
Bedrooms & bathrooms
- Bedrooms: 4
- Bathrooms: 2
- Full bathrooms: 2
Rooms
- Room types: Utility Room
Primary bedroom
- Features: Dual Closets
- Level: First
- Area: 192 Square Feet
- Dimensions: 16x12
Bedroom 2
- Features: Built-in Closet
- Level: First
- Area: 132 Square Feet
- Dimensions: 12x11
Bedroom 3
- Features: Built-in Closet
- Level: First
- Area: 132 Square Feet
- Dimensions: 12x11
Bedroom 4
- Features: Built-in Closet
- Level: Basement
- Area: 132 Square Feet
- Dimensions: 12x11
Balcony porch lanai
- Level: First
Dinette
- Level: First
- Area: 90 Square Feet
- Dimensions: 10x9
Dining room
- Level: First
- Area: 120 Square Feet
- Dimensions: 12x10
Family room
- Level: First
- Area: 300 Square Feet
- Dimensions: 20x15
Kitchen
- Level: First
- Area: 140 Square Feet
- Dimensions: 14x10
Living room
- Level: First
- Area: 352 Square Feet
- Dimensions: 22x16
Heating
- Central, Electric
Cooling
- Central Air
Appliances
- Included: Convection Oven, Dishwasher, Disposal, Electric Water Heater, Microwave, Range
- Laundry: Inside, Laundry Room
Features
- Ceiling Fan(s), Eating Space In Kitchen, Solid Wood Cabinets, Split Bedroom, Stone Counters, Thermostat, Walk-In Closet(s)
- Flooring: Tile
- Doors: Sliding Doors
- Has fireplace: No
Interior area
- Total structure area: 3,131
- Total interior livable area: 2,183 sqft
Video & virtual tour
Property
Parking
- Total spaces: 2
- Parking features: Driveway, Garage Door Opener
- Attached garage spaces: 2
- Has uncovered spaces: Yes
Features
- Levels: One
- Stories: 1
- Patio & porch: Covered, Rear Porch, Screened
- Exterior features: Sidewalk
- Has private pool: Yes
- Pool features: Gunite, In Ground, Outside Bath Access, Screen Enclosure
- Fencing: Vinyl
Lot
- Size: 10,800 Square Feet
- Dimensions: 80 x 135
- Residential vegetation: Trees/Landscaped
Details
- Parcel number: U2630202TK00000400004.0
- Zoning: PD
- Special conditions: None
Construction
Type & style
- Home type: SingleFamily
- Architectural style: Contemporary
- Property subtype: Single Family Residence
Materials
- Block
- Foundation: Slab
- Roof: Shingle
Condition
- Completed
- New construction: No
- Year built: 1991
Utilities & green energy
- Sewer: Public Sewer
- Water: Public
- Utilities for property: BB/HS Internet Available, Electricity Connected, Public, Sewer Connected, Solar, Street Lights, Underground Utilities, Water Connected
Community & HOA
Community
- Features: Park, Playground, Sidewalks
- Security: Smoke Detector(s)
- Pet fee: $0 monthly
- Subdivision: BOYETTE SPRINGS
HOA
- Has HOA: No
Location
- Region: Riverview
Financial & listing details
- Price per square foot: $224/sqft
- Tax assessed value: $352,543
- Annual tax amount: $6,431
- Date on market: 6/30/2026
- Cumulative days on market: 14 days
- Listing terms: Cash,Conventional,FHA,VA Loan
- Ownership: Fee Simple
- Total actual rent: 0
- Electric utility on property: Yes
- Road surface type: Paved
Estimated market value
$480,800
$457,000 - $505,000
$3,114/mo
Price history
| Date | Event | Price |
|---|---|---|
| 7/13/2026 | Pending sale | $489,900$224/sqft |
Source:  Stellar MLS #TB8524143 Report a problem Stellar MLS #TB8524143 Report a problem | ||
| 6/30/2026 | Listed for sale | $489,900+43.2%$224/sqft |
Source: Stellar MLS #TB8524143 Report a problem | ||
| 3/11/2021 | Sold | $342,000+10.3%$157/sqft |
Source: Public Record Report a problem | ||
| 2/12/2021 | Pending sale | $310,000$142/sqft |
Source: Stellar MLS #T3289514 Report a problem | ||
| 2/10/2021 | Listed for sale | $310,000+17.4%$142/sqft |
Source: Stellar MLS #T3289514 Report a problem | ||
| 12/21/2006 | Sold | $264,000-22.8%$121/sqft |
Source: Public Record Report a problem | ||
| 1/1/2000 | Sold | $342,000+140.8%$157/sqft |
Source: Agent Provided Report a problem | ||
| 2/4/1997 | Sold | $142,000$65/sqft |
Source: Public Record Report a problem | ||
Public tax history
| Year | Property taxes | Tax assessment |
|---|---|---|
| 2025 | $6,432 -0.4% | $352,543 -5.6% |
| 2024 | $6,460 +3.4% | $373,370 +3% |
| 2023 | $6,248 -2.8% | $362,495 +8.5% |
| 2022 | $6,428 +166.9% | $333,980 +129.7% |
| 2021 | $2,408 +3.6% | $145,377 +1.4% |
| 2020 | $2,324 +4.2% | $143,370 +2.3% |
| 2019 | $2,231 | $140,147 +1.9% |
| 2018 | $2,231 +2.4% | $137,534 -24.9% |
| 2017 | $2,178 +2.1% | $183,198 +38.9% |
| 2016 | $2,132 +2% | $131,934 +0.7% |
| 2015 | $2,090 0% | $131,017 +0.8% |
| 2014 | $2,091 | $129,977 +1.5% |
| 2013 | $2,091 +0.5% | $128,056 +1.7% |
| 2012 | $2,080 -5.2% | $125,915 -4% |
| 2011 | $2,194 -7.6% | $131,094 -7.1% |
| 2010 | $2,374 -14.3% | $141,088 -12.1% |
| 2009 | $2,770 -36.9% | $160,466 -19.6% |
| 2008 | $4,387 -14.1% | $199,493 -16.4% |
| 2007 | $5,104 +78.2% | $238,561 +68.4% |
| 2006 | $2,865 -0.1% | $141,656 +2.4% |
| 2005 | $2,868 | $138,394 +3% |
| 2004 | -- | $134,363 +1.9% |
| 2003 | -- | $131,858 +2.4% |
| 2002 | -- | $128,768 +1.6% |
| 2001 | -- | $126,740 -0.3% |
| 2000 | $2,636 | $127,181 |
Find assessor info on the county website
Monthly payment
Est. payment
Payment breakdown
Explore the cost of this home by adjusting the details. Changes won't be saved.Climate risks
Neighborhood: Boyette Springs
Nearby schools
GreatSchools rating
- 8/10Boyette Springs Elementary SchoolGrades: PK-5Distance: 0.3 mi
- 2/10Rodgers Middle SchoolGrades: 6-8Distance: 0.7 mi
- 6/10Riverview High SchoolGrades: 9-12Distance: 1.6 mi
Schools provided by the listing agent
- Elementary: Boyette Springs-HB
- Middle: Rodgers-HB
- High: Riverview-HB
Source: Stellar MLS. This data may not be complete. We recommend contacting the local school district to confirm school assignments for this home.
- $--4 bd3 ba2.8k sqft10407 Harvestime Pl FLOOR 1-ID1293794P, Riverview, FL 33569Off Market

- $--4 bd3 ba2.1k sqft10407 Harvestime Pl FLOOR 1-ID1338360P, Riverview, FL 33569Off Market
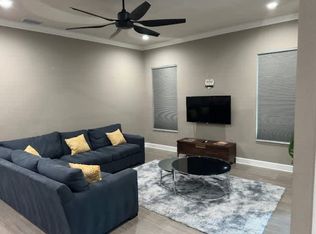
- $655,0004 bd3 ba2.9k sqft10407 Harvestime Pl, Riverview, FL 33569Sold
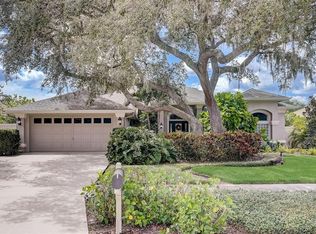
- $383,9004 bd2 ba2.1k sqft10411 Harvestime Pl, Riverview, FL 33569Off Market
- $438,7004 bd3 ba2k sqft10310 Rainbridge Dr, Riverview, FL 33569Off Market
- $458,3004 bd3 ba2.1k sqft10308 Rainbridge Dr, Riverview, FL 33569Off Market
- $470,0004 bd3 ba2k sqft10312 Rainbridge Dr, Riverview, FL 33569Sold
- $493,9004 bd2 ba2.1k sqft10405 Harvestime Pl, Riverview, FL 33569Off Market
A local agent can set up tours, give advice and negotiate with sellers.
Similar homes
- $539,9004 bd3 ba2.7k sqft12519 RIVER BIRCH DRIVE, RIVERVIEW, FL 33569For Sale

 MLS ID #TB8526893, Ann Marie Vaughan, RE/MAX ALLIANCE GROUP. Stellar MLS
 - $419,9004 bd2 ba1.9k sqft12106 SHADY FOREST DRIVE, RIVERVIEW, FL 33569For Sale
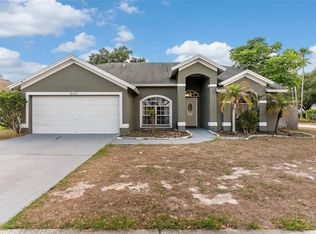 MLS ID #TB8504633, Rainy Senia, EXP REALTY LLC. Stellar MLS
 - $450,0004 bd3 ba2.3k sqft11611 JORDANS LANDING COURT, RIVERVIEW, FL 33569For Sale
 MLS ID #TB8521653, Kareem Hobson, ENGEL & VOLKERS TAMPA DOWNTOWN. Stellar MLS
 - $469,9003 bd2 ba2k sqft11623 PALMETTO PINE STREET, RIVERVIEW, FL 33569For Sale
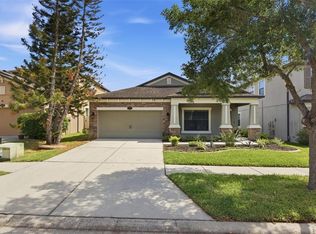 MLS ID #TB8492219, Pamela Whitlock, EXP REALTY LLC. Stellar MLS
 - $489,0003 bd3 ba2.2k sqft11026 BRAHMAN RANCH CIRCLE, RIVERVIEW, FL 33578For SaleMLS ID #TB8515342, Sandy Madramootoo, RE/MAX BAYSIDE REALTY LLC. Stellar MLS
- $515,0004 bd3 ba2.5k sqft12407 GILMERTON MIST LANE, RIVERVIEW, FL 33579For SaleMLS ID #TB8529659, Robert Downey II, AGILE GROUP REALTY. Stellar MLS
- $484,9004 bd2 ba2.1k sqft2410 ARBORWOOD DRIVE, VALRICO, FL 33596For SaleMLS ID #TB8522956, Paul DeSantis, PA, PREMIER SOTHEBYS INTL REALTY. Stellar MLS
- $490,0004 bd3 ba2.5k sqft13017 SATIN LILY DRIVE, RIVERVIEW, FL 33579For SaleMLS ID #TB8505086, Matthew Mish, DALTON WADE INC. Stellar MLS
- $450,0004 bd2 ba2.1k sqft2608 BERRYVINE PLACE, VALRICO, FL 33596For SaleMLS ID #TB8529376, Brooks Daniels, COLDWELL BANKER REALTY. Stellar MLS
- $440,0004 bd2 ba2.2k sqft11412 LAKE LUCAYA DRIVE, RIVERVIEW, FL 33579For SaleMLS ID #TB8509023, Andrea Webb, COLDWELL BANKER REALTY. Stellar MLS
- $579,0004 bd3 ba2.4k sqft302 BLOOMINGFIELD DRIVE, BRANDON, FL 33511For SaleMLS ID #TB8527541, Catherine Waters, FUTURE HOME REALTY INC. Stellar MLS
- $489,9004 bd3 ba2.3k sqft17433 NEW CROSS CIRCLE, LITHIA, FL 33547For SaleMLS ID #TB8512609, Daniel Henzler, KELLER WILLIAMS SUBURBAN TAMPA. Stellar MLS
- $549,9995 bd3 ba3k sqft12234 BLUE PACIFIC DRIVE, RIVERVIEW, FL 33579For SaleMLS ID #TB8526580, Michelle Leveling, 27NORTH REALTY. Stellar MLS
- $490,0004 bd3 ba2.3k sqft1603 GRAND HERITAGE BOULEVARD, VALRICO, FL 33594For SaleMLS ID #TB8498301, Carol Romeo, COLDWELL BANKER REALTY. Stellar MLS
- $469,9994 bd3 ba2.5k sqft11604 SUNBURST MARBLE ROAD, RIVERVIEW, FL 33579For SaleMLS ID #TB8519065, John Musallam, DALTON WADE INC. Stellar MLS
- $500,0003 bd2 ba1.9k sqft2110 LAINDALE PLACE, VALRICO, FL 33596For SaleMLS ID #TB8517425, Tony Baroni, KELLER WILLIAMS SUBURBAN TAMPA. Stellar MLS
- $525,0003 bd3 ba2.6k sqft6112 WATERCOLOR DRIVE, LITHIA, FL 33547For SaleMLS ID #TB8519517, Katrina Madewell, REAL BROKER, LLC. Stellar MLS
- $460,0005 bd4 ba2.8k sqft13418 LAKEVIEW OAKS LANE, RIVERVIEW, FL 33579For SaleMLS ID #TB8510241, Julia Wright, KELLER WILLIAMS TAMPA PROPERTIES. Stellar MLS
- $399,9994 bd3 ba2.6k sqft13209 WILDFLOWER MEADOW DRIVE, RIVERVIEW, FL 33579For SaleMLS ID #TB8489189, Jazmin Caballero, LPT REALTY, LLC. Stellar MLS
- $479,9994 bd3 ba2.4k sqft7705 NOTTINGHILL SKY DRIVE, APOLLO BEACH, FL 33572For SaleMLS ID #TB8514033, Mark Longenecker, YELLOWFIN REALTY. Stellar MLS
