Skip main navigation
Sold
  • Price Unknown

    10308 W 49th St, Shawnee, KS 66203

    3beds
    2,152sqft
    Single Family Residence
    Built in 1974
    0.25 Acres Lot
    $405,400 Zestimate®
    $--/sqft
    $2,629 Estimated rent

    Home value

    $405,400

    $385,000 - $426,000

    $2,629/mo

    Zestimate® history
    Loading
    Loading...

    Owner options

    List your home for rent

    $2,629/mo

    Rent Zestimate®

    Find your next renter with Zillow Rental Manager. Plus, with online applications, you can quickly screen prospective tenants – for free.

    Learn more

    $2,629/mo

    Rent Zestimate®

    Refinance and save

    Refinancing to a lower rate could help reduce your monthly payments and save thousands over the life of the loan.

    See today's rates

    Explore your selling options

    Work with a Zillow partner agent

    Leverage their expertise and Zillow's premium Showcase listings to get your home seen by more buyers.

    Get started

    List with your own agent

    Get your home in front of millions of buyers by listing it on Zillow.

    Learn how to do it

    Sell it yourself

    Take full control of how buyers see your home on Zillow by listing For Sale by Owner (FSBO).

    List your home

    What's special

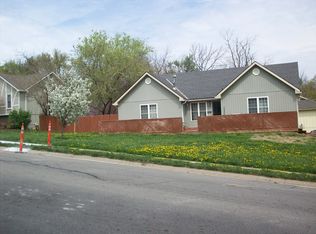
    This inviting 3-bedroom, 3-bath raised ranch in Shawnee offers a comfortable and spacious layout. As you step into the foyer, you'll be greeted by stunning hardwood floors that extend through both the front living room and the family room. The living room features built-in bookcases, ideal for showcasing your favorite books and décor, while the family room’s cozy fireplace creates the perfect setting for unwinding on cool evenings. The formal dining room provides an ideal space for gatherings, with convenient access to the kitchen. A sliding glass door leads to the deck and fully fenced backyard, making outdoor dining and entertaining a breeze. Designed with ease in mind, this home offers the convenience of single-level living, with all three bedrooms and the laundry room located on the main floor. The carpets have been professionally cleaned, adding a fresh touch. The finished lower level expands your living space, offering a spacious recreation room that’s perfect for movie nights or game day celebrations. With heated floors and a custom wet bar featuring cabinetry and a countertop peninsula for extra seating, this space is designed for comfort and entertaining. Just 5 minutes from IKEA and downtown Shawnee, this home provides both convenience and accessibility. Enjoy all that downtown Shawnee has to offer, from unique shopping to diverse restaurants and entertainment. This home is the perfect setting for creating lasting memories.

    Zillow last checked:

    Listing updated:

    Listing Provided by:

    Nelson Home Group 816-459-0029,

    Keller Williams KC North,

    Amber Smith 816-390-2590,

    Keller Williams KC North

    Bought with:

    Jas Benibo, 00245374

    KW KANSAS CITY METRO

    Source: Heartland MLS as distributed by MLS GRID,MLS#: 2507343MLS Logo

    Facts & features

    Interior

    Bedrooms & bathrooms
    • Bedrooms: 3
    • Bathrooms: 3
    • Full bathrooms: 3
    Primary bedroom
    • Features: Carpet
    • Level: First
    • Area: 168 Square Feet
    • Dimensions: 14 x 12
    Bedroom 2
    • Features: Carpet
    • Level: First
    • Area: 110 Square Feet
    • Dimensions: 11 x 10
    Bedroom 3
    • Features: Carpet
    • Level: First
    • Area: 110 Square Feet
    • Dimensions: 11 x 10
    Bathroom 1
    • Features: Shower Only
    • Level: Basement
    Bathroom 2
    • Features: Separate Shower And Tub
    • Level: First
    Bathroom 3
    • Level: First
    Dining room
    • Features: Laminate Counters
    • Level: First
    • Area: 100 Square Feet
    • Dimensions: 10 x 10
    Family room
    • Features: Laminate Counters
    • Level: First
    • Area: 130 Square Feet
    • Dimensions: 10 x 13
    Kitchen
    • Features: Laminate Counters
    • Level: First
    • Area: 117 Square Feet
    • Dimensions: 13 x 9
    Laundry
    • Level: First
    Living room
    • Features: Carpet
    • Level: First
    • Area: 143 Square Feet
    • Dimensions: 13 x 11
    Recreation room
    • Features: Carpet
    • Level: Basement
    • Area: 572 Square Feet
    • Dimensions: 26 x 22
    Workshop
    • Level: Basement
    • Area: 144 Square Feet
    • Dimensions: 12 x 12
    Heating
    • Forced Air
    Cooling
    • Electric
    Appliances
    • Laundry: Bedroom Level, Main Level
    Features
    • Wet Bar
    • Flooring: Carpet
    • Basement: Finished,Walk-Out Access
    • Number of fireplaces: 1
    • Fireplace features: Family Room
    Interior area
    • Total structure area: 2,152
    • Total interior livable area: 2,152 sqft
    • Finished area above ground: 1,532
    • Finished area below ground: 620

    Property

    Parking
    • Total spaces: 2
    • Parking features: Garage Faces Rear
    • Garage spaces: 2
    Features
    • Patio & porch: Deck, Patio
    • Fencing: Privacy,Wood
    Lot
    • Size: 0.25 Acres
    • Features: Level
    Details
    • Additional structures: Shed(s)
    • Parcel number: Qp28500000 0017a

    Construction

    Type & style
    • Home type: SingleFamily
    • Architectural style: Traditional
    • Property subtype: Single Family Residence
    Materials
    • Brick/Mortar
    • Roof: Composition
    Condition
    • Year built: 1974

    Utilities & green energy

    • Sewer: Public Sewer
    • Water: Public

    Community & neighborhood

    Location
    • Region: Shawnee
    • Subdivision: Hickory Hill Estates

    Other

    Other facts
    • Listing terms: Cash,Conventional,FHA,VA Loan
    • Ownership: Private

    Price history

    DateEventPrice
    10/25/2024Sold--
    Source: Heartland MLS as distributed by MLS GRID #2507343 Report a problem
    9/9/2024Pending sale$345,000$160/sqft
    Source: Heartland MLS as distributed by MLS GRID #2507343 Report a problem
    9/9/2024Contingent$345,000$160/sqft
    Source: Heartland MLS as distributed by MLS GRID #2507343 Report a problem
    9/5/2024Listed for sale$345,000+38%$160/sqft
    Source: Heartland MLS as distributed by MLS GRID #2507343 Report a problem
    7/15/2021Sold--
    Source: Heartland MLS as distributed by MLS GRID #2321451 Report a problem
    5/17/2021Pending sale$250,000$116/sqft
    Source: Heartland MLS as distributed by MLS GRID #2321451 Report a problem
    5/14/2021Listed for sale$250,000+54.8%$116/sqft
    Source: Heartland MLS as distributed by MLS GRID #2321451 Report a problem
    9/14/2012Sold--
    Source: Heartland MLS as distributed by MLS GRID #45001_1794309 Report a problem
    8/18/2012Listed for sale$161,500$75/sqft
    Source: Weichert Realtors Graham-Welch #1794309 Report a problem

    Public tax history

    YearProperty taxesTax assessment
    2025$4,162 +5%$39,595 +5.5%
    2024$3,965 +2%$37,525 +3.5%
    2023$3,886 +11.4%$36,260 +11.8%
    2022$3,488 $32,430 +19.9%
    2021-- $27,048 -0.6%
    2020$3,164 $27,209 +5.3%
    2019-- $25,840 +10.2%
    2018-- $23,448 +10.7%
    2017$2,518 +2.8%$21,183 +4.1%
    2016$2,450 +9.6%$20,343 +5.3%
    2015$2,234 +6.5%$19,320 +9.1%
    2013$2,098 -1.5%$17,710 -5.1%
    2012$2,130 -1.1%$18,653 -2%
    2010$2,153 +1.8%$19,032
    2009$2,116 -4.4%$19,032
    2008$2,213 +1.2%$19,032
    2007$2,187 +6.7%$19,032
    2006$2,051 $19,032 +3.2%
    2005-- $18,446

    Find assessor info on the county website

    Neighborhood: 66203

    Nearby schools

    GreatSchools rating
    Schools provided by the listing agent
    • Elementary: Flint
    • Middle: Hocker Grove
    • High: SM North

    Source: Heartland MLS as distributed by MLS GRID. This data may not be complete. We recommend contacting the local school district to confirm school assignments for this home.

    Get a cash offer in 3 minutes
    Find out how much your home could sell for in as little as 3 minutes with a no-obligation cash offer.
    Estimated market value
    $405,400
    Get a cash offer in 3 minutes
    Find out how much your home could sell for in as little as 3 minutes with a no-obligation cash offer.
    Estimated market value
    $405,400