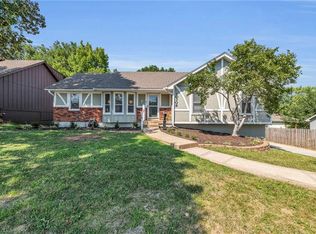
Nestled on a quiet, tree-lined street inside a highly desirable Shawnee neighborhood, this spacious 4-bedroom, 2.5-bathroom single-family home offers the perfect blend of comfort, versatility, & equity-building potential.
Step through the central entry—accented with custom wall shelving that adds instant character—into a vaulted great room that is now bathed in glorious natural light, thanks to three newly added skylights across the entryway & living area. The living room skylights even feature remote-controlled, solar-powered shades! The space is anchored by a classic masonry fireplace, making it perfect for cozy evenings. The formal dining room has been beautifully reimagined & is currently utilized as a vibrant library, board game, & puzzle room, making this a versatile space to fit any lifestyle. The kitchen has undergone a stylish & modern update. The upper “L” cabinet was removed to create airy open shelving, & the dark wood tones were beautifully softened by painting the wainscoting a trendy sage green. Complete with a large pantry, a brand-new refrigerator, & a new faucet, this eat-in kitchen is as functional as it is beautiful. The main floor hosts the primary suite alongside a second versatile bedroom, 1.5 baths, & a convenient first-floor laundry room. Upstairs, you’ll find 2 additional bedrooms & a full bath, all centered around a flexible loft area that features brand-new laminate wood flooring. Ideal for a home office, playroom, or media den. Outside, you'll discover your private backyard oasis. The lovely, mature backyard features a dedicated garden area with raised beds ready for your vegetables and flowers. The walk-out basement is a clean slate ready for a home gym, workshop, or future finishing equity! Situated in a peaceful, established neighborhood with quick access to major highways for an easy commute anywhere in the KC metro. Families will love being part of the highly-rated Shawnee Mission School District. Schedule your private tour today!
Sold
Zillow last checked:
Listing updated:
Bought with:
Rachel Nielsen, 00251669
Compass Realty Group
Source: Heartland MLS as distributed by MLS GRID,MLS#: 2625852
Price history
| Date | Event | Price |
|---|---|---|
| 7/9/2026 | Sold | -- |
Source:  Heartland MLS as distributed by MLS GRID #2625852 Report a problem Heartland MLS as distributed by MLS GRID #2625852 Report a problem | ||
| 6/19/2026 | Pending sale | $410,000$199/sqft |
Source: Heartland MLS as distributed by MLS GRID #2625852 Report a problem | ||
| 6/17/2026 | Listed for sale | $410,000+36.7%$199/sqft |
Source: Heartland MLS as distributed by MLS GRID #2625852 Report a problem | ||
| 4/27/2022 | Sold | -- |
Source: Heartland MLS as distributed by MLS GRID #2370971 Report a problem | ||
| 3/28/2022 | Pending sale | $300,000$146/sqft |
Source: Heartland MLS as distributed by MLS GRID #2370971 Report a problem | ||
| 3/25/2022 | Listed for sale | $300,000$146/sqft |
Source: Heartland MLS as distributed by MLS GRID #2370971 Report a problem | ||
Get a cash offer in 3 minutes
Find out how much your home could sell for in as little as 3 minutes with a no-obligation cash offer.
Estimated market value
$404,700
