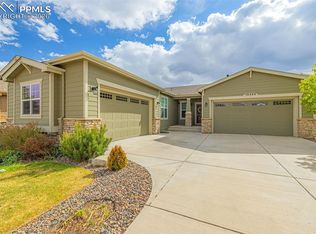
The "Carnegie" Ranch plan offers stylish main level living which features a grand entryway, Great Room with fireplace, 12' ceilings and expansive windows, an entertainers dream Kitchen with eating nook and formal Dining Room. Main level Master Bedroom Suite with attached Master Bath. Also included on the main level is second bedroom and bath as well as a Laundry Room just off the Kitchen.The finished Basement includes two additional Bedrooms,a full Bath and large Recreation Room - enough space for entertaining, potential theater room or craft areas.
This property is off market, which means it's not currently listed for sale or rent on Zillow. This may be different from what's available on other websites or public sources.