Welcome to this stunning new construction home, featuring a contemporary open floorplan that seamlessly blends style & functionality. Spanning 1,455 square feet, this residence offers three spacious bedrooms & two well-appointed bathrooms. The interior is adorned w/elegant wood-look tile flooring throughout, complemented by luxurious granite countertops in the kitchen. Enjoy the spa-like experience of a free-standing tub w/beautifully tiled surrounds in the master bath. With refrigerated air conditioning & stainless steel appliances, this home is designed for modern living. Natural light floods the living spaces, enhancing the inviting atmosphere. The thoughtful layout provides ample room for entertaining while maintaining privacy in the bedroom areas. Comfort & Contemporary!
Sold
Price Unknown
10309 Catalina Ct SW, Albuquerque, NM 87121
3beds
1,441sqft
Single Family Residence
Built in 2025
10,018 Square Feet Lot
$363,400 Zestimate®
$--/sqft
$2,147 Estimated rent
Home value
$363,400
$331,000 - $396,000
$2,147/mo
Zestimate® history
Owner options
List your home for rent
$2,147/mo
Rent Zestimate®
Find your next renter with Zillow Rental Manager. Plus, with online applications, you can quickly screen prospective tenants – for free.
$2,147/mo
Rent Zestimate®
Refinance and save
Refinancing to a lower rate could help reduce your monthly payments and save thousands over the life of the loan.
Explore your selling options
Work with a Zillow partner agent
Leverage their expertise and Zillow's premium Showcase listings to get your home seen by more buyers.
Get startedList with your own agent
Get your home in front of millions of buyers by listing it on Zillow.
Learn how to do itSell it yourself
Take full control of how buyers see your home on Zillow by listing For Sale by Owner (FSBO).
List your homeWhat's special
Refrigerated air conditioningContemporary open floorplanThree spacious bedroomsTwo well-appointed bathroomsInviting atmosphereStainless steel appliances
Zillow last checked:
Listing updated:
Listed by:
Ronald L Campbell 505-991-3124,
Campbell & Campbell Real Estat,
CAMPBELL TEAM 505-821-7666,
Campbell & Campbell Real Estat
Bought with:
Bonita A Ulibarri, 18551
Bonita Ulibarri Realty LLC
Source: SWMLS,MLS#: 1096893
Facts & features
Interior
Bedrooms & bathrooms
- Bedrooms: 3
- Bathrooms: 2
- Full bathrooms: 2
Primary bedroom
- Level: Main
- Area: 147.5
- Dimensions: 11.8 x 12.5
Bedroom 2
- Level: Main
- Area: 124.16
- Dimensions: 9.7 x 12.8
Bedroom 3
- Level: Main
- Area: 116.48
- Dimensions: 9.1 x 12.8
Dining room
- Level: Main
- Area: 91.91
- Dimensions: 9.1 x 10.1
Kitchen
- Level: Main
- Area: 132.31
- Dimensions: 13.1 x 10.1
Living room
- Level: Main
- Area: 271.5
- Dimensions: 15 x 18.1
Heating
- Central, Forced Air, Natural Gas
Cooling
- Refrigerated
Appliances
- Included: Dishwasher, Free-Standing Gas Range, Microwave, Refrigerator
- Laundry: Gas Dryer Hookup, Washer Hookup, Dryer Hookup, ElectricDryer Hookup
Features
- Cove Ceiling, Dual Sinks, Great Room, Garden Tub/Roman Tub, Kitchen Island, Main Level Primary, Pantry, Separate Shower, Walk-In Closet(s)
- Flooring: Carpet Free, Tile
- Windows: Double Pane Windows, Insulated Windows, Vinyl
- Has basement: No
- Number of fireplaces: 1
- Fireplace features: Custom
Interior area
- Total structure area: 1,441
- Total interior livable area: 1,441 sqft
Property
Parking
- Total spaces: 2
- Parking features: Attached, Garage, Garage Door Opener
- Attached garage spaces: 2
Accessibility
- Accessibility features: None
Features
- Levels: One
- Stories: 1
- Exterior features: Private Yard
- Fencing: Wall
Lot
- Size: 10,018 Square Feet
- Features: Landscaped
Details
- Parcel number: 100805542734710606
- Zoning description: R-1C*
- Special conditions: Real Estate Owned
Construction
Type & style
- Home type: SingleFamily
- Architectural style: Ranch
- Property subtype: Single Family Residence
Materials
- Frame, Stucco
- Roof: Pitched,Shingle
Condition
- New Construction
- New construction: Yes
- Year built: 2025
Details
- Builder name: Castillo Construction
Utilities & green energy
- Sewer: Public Sewer
- Water: Public
- Utilities for property: Electricity Connected, Natural Gas Connected, Sewer Connected, Water Connected
Green energy
- Energy generation: None
Community & HOA
Community
- Security: Smoke Detector(s)
- Subdivision: Hoffman City Subd
Location
- Region: Albuquerque
Financial & listing details
- Tax assessed value: $26,500
- Annual tax amount: $422
- Date on market: 1/16/2026
- Cumulative days on market: 19 days
- Listing terms: Cash,Conventional,FHA,VA Loan
- Road surface type: Paved
Price history
| Date | Event | Price |
|---|---|---|
| 3/13/2026 | Sold | -- |
Source:  SWMLS #1096893 Report a problem SWMLS #1096893 Report a problem | ||
| 2/1/2019 | Listing removed | $99,171$69/sqft |
Source: Auction.com Report a problem | ||
| 1/1/2019 | Listed for sale | -- |
Source: Auction.com Report a problem | ||
Public tax history
| Year | Property taxes | Tax assessment |
|---|---|---|
| 2025 | $407 -3.5% | $8,832 |
| 2024 | $422 -0.3% | $8,832 |
| 2023 | $424 -73% | $8,832 -75.8% |
| 2022 | $1,570 +109.2% | $36,526 +3% |
| 2021 | $751 -49.2% | $35,462 +3% |
| 2020 | $1,477 | $34,429 +42.1% |
| 2019 | -- | $24,231 |
| 2018 | $948 +0.1% | $24,231 |
| 2017 | $947 +0.1% | $24,231 |
| 2016 | $946 -96.1% | $24,231 |
| 2015 | $24,231 +2466.8% | $24,231 |
| 2014 | $944 | $24,231 |
| 2013 | $944 | $24,231 |
| 2012 | -- | $24,231 |
| 2011 | -- | $24,231 |
| 2010 | -- | $24,231 |
| 2009 | -- | $24,231 |
| 2008 | -- | $24,231 |
| 2007 | -- | $24,231 |
| 2006 | -- | $24,231 |
| 2005 | -- | $24,231 |
| 2004 | -- | $24,231 |
| 2003 | -- | $24,231 +0.4% |
| 2002 | -- | $24,131 |
| 2001 | -- | $24,131 +13.7% |
| 2000 | -- | $21,231 |
Find assessor info on the county website
Neighborhood: Westgate Hts
Nearby homes
- $275,8003 bd2 ba1.5k sqft10313 Catalina Ct SW, Albuquerque, NM 87121Off Market
- $275,0003 bd2 ba1.3k sqft10305 Catalina Ct SW, Albuquerque, NM 87121Off Market
- $278,3003 bd2 ba1.4k sqft10316 Cornelia Ct SW, Albuquerque, NM 87121Off Market
- $--3 bd2 ba1.7k sqft10312 Cornelia Ct SW, Albuquerque, NM 87121Sold
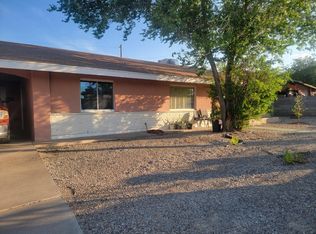
- $269,2004 bd2 ba1.3k sqft10320 Cornelia Ct SW, Albuquerque, NM 87121Off Market
- $--4 bd2 ba1.5k sqft10310 Catalina Ct SW, Albuquerque, NM 87121Sold
- $269,8004 bd2 ba1.3k sqft10310 Cornelia Ct SW, Albuquerque, NM 87121Off Market
- $285,9004 bd2 ba1.3k sqft10317 Catalina Ct SW, Albuquerque, NM 87121Off Market
Nearby schools
GreatSchools rating
- 7/10Carlos Rey Elementary SchoolGrades: PK-5Distance: 0.2 mi
- 4/10Truman Middle SchoolGrades: 6-8Distance: 0.7 mi
- 7/10Atrisco Heritage Academy High SchoolGrades: 9-12Distance: 2.1 mi
Schools provided by the listing agent
- Elementary: Carlos Rey
- Middle: George I. Sanchez
- High: Atrisco Heritage
Source: SWMLS. This data may not be complete. We recommend contacting the local school district to confirm school assignments for this home.
Get a cash offer in 3 minutes
Find out how much your home could sell for in as little as 3 minutes with a no-obligation cash offer.
Estimated market value
$363,400
Get a cash offer in 3 minutes
Find out how much your home could sell for in as little as 3 minutes with a no-obligation cash offer.
Estimated market value
$363,400
- New Mexico
- Bernalillo County
- Albuquerque
- 87121
- Westgate Hts
- 10309 Catalina Ct SW
