Skip main navigation
Sold
  • Price Unknown

    10312 Cornelia Ct SW, Albuquerque, NM 87121

    3beds
    1,778sqft
    Single Family Residence
    Built in 1960
    7,840.8 Square Feet Lot
    $284,700 Zestimate®
    $--/sqft
    $2,022 Estimated rent

    Home value

    $284,700

    $259,000 - $310,000

    $2,022/mo

    Zestimate® history
    Loading
    Loading...

    Owner options

    List your home for rent

    $2,022/mo

    Rent Zestimate®

    Find your next renter with Zillow Rental Manager. Plus, with online applications, you can quickly screen prospective tenants – for free.

    Learn more

    $2,022/mo

    Rent Zestimate®

    Refinance and save

    Refinancing to a lower rate could help reduce your monthly payments and save thousands over the life of the loan.

    See today's rates

    Explore your selling options

    Work with a Zillow partner agent

    Leverage their expertise and Zillow's premium Showcase listings to get your home seen by more buyers.

    Get started

    List with your own agent

    Get your home in front of millions of buyers by listing it on Zillow.

    Learn how to do it

    Sell it yourself

    Take full control of how buyers see your home on Zillow by listing For Sale by Owner (FSBO).

    List your home

    What's special

    Move-in readyBlock fence
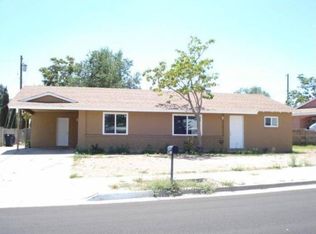
    Beautiful house in Westside Albuquerque conveniently located near schools and shopping centers, this property offers a secure yard with gated access and block fence, with access to the back yard. Move-in ready and full of potential, this home is ideal for anyone looking for lasting value in a great location. Don't miss your chance to make a smart investment--this is the deal you've been waiting for!

    Zillow last checked:

    Listing updated:

    Listed by:

    Enrique Quinones 505-515-8154,

    Realty One of New Mexico

    Bought with:

    Gloria Davila, REC20220929

    Homewise

    Source: SWMLS,MLS#: 1090716MLS Logo

    Facts & features

    Interior

    Bedrooms & bathrooms
    • Bedrooms: 3
    • Bathrooms: 2
    • Full bathrooms: 2
    Primary bedroom
    • Level: Main
    • Area: 150
    • Dimensions: 15 x 10
    Bedroom 2
    • Level: Main
    • Area: 150
    • Dimensions: 15 x 10
    Bedroom 3
    • Level: Main
    • Area: 130
    • Dimensions: 13 x 10
    Kitchen
    • Level: Main
    • Area: 212.5
    • Dimensions: 17 x 12.5
    Living room
    • Level: Main
    • Area: 195
    • Dimensions: 15 x 13
    Heating
    • Central, Electric, Forced Air, Natural Gas
    Cooling
    • Evaporative Cooling
    Appliances
    • Included: Free-Standing Gas Range, Refrigerator, Range Hood, Washer
    • Laundry: Electric Dryer Hookup, Gas Dryer Hookup, Washer Hookup
    Features
    • Flooring: Carpet Free, Laminate, Tile
    • Windows: Vinyl
    • Has basement: No
    • Number of fireplaces: 1
    • Fireplace features: Wood Burning, Outside
    Interior area
    • Total structure area: 1,778
    • Total interior livable area: 1,778 sqft

    Property

    Parking
    • Total spaces: 1
    • Parking features: Converted Garage
    • Carport spaces: 1
    Accessibility
    • Accessibility features: None
    Features
    • Levels: One
    • Stories: 1
    • Exterior features: Fully Fenced, Private Yard
    Lot
    • Size: 7,840 sqft
    • Features: Alley
    Details
    • Additional structures: Packing Shed, Storage, Workshop
    • Parcel number: 100805542936010614
    • Zoning: R-1C
    • Zoning description: R-1C*
    • Special conditions: Standard

    Construction

    Type & style
    • Home type: SingleFamily
    • Property subtype: Single Family Residence
    Materials
    • Block, Frame, Stucco
    • Roof: Shingle
    Condition
    • Resale
    • New construction: No
    • Year built: 1960

    Utilities & green energy

    • Sewer: Public Sewer
    • Water: Public
    • Utilities for property: Electricity Connected, Natural Gas Available, Natural Gas Connected, Sewer Connected, Water Connected
    Green energy
    • Energy generation: None

    Community & neighborhood

    Security
    • Security features: Smoke Detector(s)
    Location
    • Region: Albuquerque
    • Subdivision: Atrisco Village Hoffman City U

    Other

    Other facts
    • Listing terms: Cash,Conventional,FHA,VA Loan
    • Road surface type: Asphalt

    Price history

    DateEventPrice
    10/30/2025Sold--
    Source: SWMLS #1090716 Report a problem
    9/27/2025Pending sale$290,000$163/sqft
    Source: SWMLS #1090716 Report a problem
    9/1/2025Listed for sale$290,000+346.8%$163/sqft
    Source: SWMLS #1090716 Report a problem
    5/30/2014Sold--
    Source: Public Record Report a problem
    4/3/2014Listed for sale$64,900-27.8%$37/sqft
    Source: Metroplex Realty Inc. #811246 Report a problem
    10/28/2013Listing removed$89,900$51/sqft
    Source: RE/MAX ELITE #758169 Report a problem
    9/28/2013Price change$89,900-10%$51/sqft
    Source: RE/MAX ELITE #758169 Report a problem
    5/3/2013Listed for sale$99,900-22.5%$56/sqft
    Source: Prudential New Mexico Properties #758169 Report a problem
    11/3/2012Listing removed$128,900$72/sqft
    Source: RE/MAX ELITE #728365 Report a problem
    2/22/2012Listed for sale$128,900$72/sqft
    Source: Remax Elite #728365 Report a problem

    Public tax history

    YearProperty taxesTax assessment
    2025$1,186 +3.4%$30,062 +3%
    2024$1,147 +1.9%$29,187 +3%
    2023$1,125 +3.7%$28,337 +3%
    2022$1,085 +3.7%$27,513 +3%
    2021$1,046 +1.9%$26,711 +3%
    2020$1,027 $25,934 +3%
    2019-- $25,179
    2018$869 -9.1%$25,179 +3%
    2017$956 +6.8%$24,445 +6.1%
    2016$895 -96%$23,043 +3%
    2015$22,372 +1779.6%$22,372 -20.2%
    2014$1,190 $28,030
    2013$1,190 $28,030 -10.8%
    2012-- $31,436 +3%
    2011-- $30,521 +3%
    2010-- $29,635 -21.2%
    2009-- $37,629 -1.1%
    2008-- $38,029 +40.2%
    2007-- $27,121 +3%
    2006-- $26,331 +3%
    2005-- $25,565 +3%
    2004-- $24,820 +3%
    2003-- $24,097 +0.6%
    2002-- $23,964
    2001-- $23,964 +12.2%
    2000-- $21,364

    Find assessor info on the county website

    Neighborhood: Westgate Hts

    Nearby schools

    GreatSchools rating
    Schools provided by the listing agent
    • Elementary: Carlos Rey
    • Middle: George I. Sanchez
    • High: Atrisco Heritage

    Source: SWMLS. This data may not be complete. We recommend contacting the local school district to confirm school assignments for this home.

    Get a cash offer in 3 minutes
    Find out how much your home could sell for in as little as 3 minutes with a no-obligation cash offer.
    Estimated market value
    $284,700
    Get a cash offer in 3 minutes
    Find out how much your home could sell for in as little as 3 minutes with a no-obligation cash offer.
    Estimated market value
    $284,700