Great Southwest Florida location with no HOA fees or restrictions. NOT IN A FLOOD ZONE, so no costly flood insurance required. Over 2000 sq. ft. of living space. Step in the front door into the Living Room to be greeted by vaulted ceilings, tile floors, updated fixtures & a split floor plan with views of the private pool through the sliding glass door. The large kitchen has been updated with newer granite counters & tile backsplash. Pull up a chair to read a book and listen to the bird's chirp from the rear screened in lanai just off the living room. Two storage sheds are tucked at the rear of the home and allows extra storage for your Florida toys or lawn care needs. Two guest bedrooms feature large walk-in closets, and the master bedroom has two walk-in closets plus a large office area. The Master Bedroom also features a private & updated ensuite bathroom. The updated 2nd bathroom is shared between the guest bedrooms and also serves as a pool bath. Worry-free features include the BRAND NEW 2023 ROOF, and NEW POOL SCREENS this year. Feel free to bring a boat or RV as this is a non-deed restricted area. It is the perfect house for a seasonal residence or for long or short-term rental, as Charlotte County allows short term rental periods. Plenty of room in your own pool, but Ann Dever community park is just a short bike rides distance, with an 8-lane lap pool, splash pad, pickleball/tennis courts & a rec center with weekly group classes. You'll love spending time here! Oyster Creek and Cedar Point Environmental parks are also within a short distance. You can hike the trails, launch your kayaks or immerse yourself in nature. Spend the day at nearby Boca Grande beach or Englewood beach. Shop on historic Dearborn Street or eat at one of the 4 restaurants close by. Welcome to all that Southwest Florida has to offer!
Sold for $425,000
$425,000
10309 Rachel Ave, Englewood, FL 34224
3beds
2,085sqft
Single Family Residence
Built in 1992
9,999 Square Feet Lot
$396,600 Zestimate®
$204/sqft
$2,598 Estimated rent
Home value
$396,600
$373,000 - $420,000
$2,598/mo
Zestimate® history
Owner options
List your home for rent
$2,598/mo
Rent Zestimate®
Find your next renter with Zillow Rental Manager. Plus, with online applications, you can quickly screen prospective tenants – for free.
$2,598/mo
Rent Zestimate®
Refinance and save
$2,900/mo
Est. payment
Refinancing to a lower rate could help reduce your monthly payments and save thousands over the life of the loan.
$2,900/mo
Est. payment
Explore your selling options
Work with a Zillow partner agent
Leverage their expertise and Zillow's premium Showcase listings to get your home seen by more buyers.
Get startedList with your own agent
Get your home in front of millions of buyers by listing it on Zillow.
Learn how to do itSell it yourself
Take full control of how buyers see your home on Zillow by listing For Sale by Owner (FSBO).
List your homeWhat's special
New pool screensLarge office areaShort bike rides distanceSplash padMaster bedroomPlenty of roomSplit floor plan
Zillow last checked:
Listing updated:
Listed by:
Tom Wenck LLC 941-276-5824,
KW COASTAL LIVING 941-473-7399,
Donna Wenck 941-268-0395,
KW COASTAL LIVING
Bought with:
Erica Stehouwer, 3371903
RE/MAX REALTY GROUP
Source: Stellar MLS,MLS#: D6130055 Originating MLS: Englewood
Originating MLS: Englewood
Facts & features
Interior
Bedrooms & bathrooms
- Bedrooms: 3
- Bathrooms: 2
- Full bathrooms: 2
Rooms
- Room types: Breakfast Room Separate, Dining Room, Living Room, Great Room
Primary bedroom
- Features: Ceiling Fan(s), Walk-In Closet(s)
- Level: First
- Dimensions: 13x22
Bedroom 2
- Features: Ceiling Fan(s), Walk-In Closet(s)
- Level: First
- Dimensions: 10x12
Bedroom 3
- Features: Ceiling Fan(s), Walk-In Closet(s)
- Level: First
- Dimensions: 11x14
Primary bathroom
- Features: Dual Sinks, Granite Counters, Shower No Tub
- Level: First
- Dimensions: 7x14
Bathroom 1
- Features: Tub With Shower
- Level: First
- Dimensions: 5x11
Dinette
- Level: First
- Dimensions: 7x12
Dining room
- Level: First
- Dimensions: 9x12
Family room
- Features: Ceiling Fan(s)
- Level: First
- Dimensions: 14x16
Foyer
- Level: First
- Dimensions: 5x14
Kitchen
- Features: Pantry
- Level: First
- Dimensions: 13x10
Laundry
- Level: First
- Dimensions: 5x13
Living room
- Features: Ceiling Fan(s)
- Level: First
- Dimensions: 13x14
Heating
- Electric
Cooling
- Central Air
Appliances
- Included: Dishwasher, Disposal, Dryer, Ice Maker, Microwave, Range, Range Hood, Refrigerator, Washer
Features
- Cathedral Ceiling(s), Ceiling Fan(s), High Ceilings, Kitchen/Family Room Combo, Primary Bedroom Main Floor, Open Floorplan, Stone Counters, Thermostat
- Flooring: Ceramic Tile, Engineered Hardwood
- Doors: French Doors, Sliding Doors
- Windows: Window Treatments
- Has fireplace: No
Interior area
- Total structure area: 2,717
- Total interior livable area: 2,085 sqft
Property
Parking
- Total spaces: 2
- Parking features: Garage - Attached
- Attached garage spaces: 2
Features
- Levels: One
- Stories: 1
- Patio & porch: Covered, Enclosed, Front Porch, Rear Porch
- Exterior features: Rain Gutters, Sidewalk
- Has private pool: Yes
- Pool features: Gunite, In Ground, Lighting, Screen Enclosure
- Fencing: Wood
- Has view: Yes
- View description: Pool
Lot
- Size: 9,999 Square Feet
- Features: Level
- Residential vegetation: Fruit Trees, Trees/Landscaped
Details
- Additional structures: Shed(s), Storage
- Parcel number: 412011453002
- Zoning: RSF3.5
- Special conditions: None
Construction
Type & style
- Home type: SingleFamily
- Architectural style: Coastal,Contemporary
- Property subtype: Single Family Residence
Materials
- Block, Stucco
- Foundation: Slab
- Roof: Shingle
Condition
- New construction: No
- Year built: 1992
Utilities & green energy
- Sewer: Septic Tank
- Water: Public
- Utilities for property: Cable Connected, Electricity Connected
Community & HOA
Community
- Pet fee: $0 monthly
- Subdivision: PORT CHARLOTTE SEC 064
HOA
- Has HOA: No
Location
- Region: Englewood
Financial & listing details
- Price per square foot: $204/sqft
- Tax assessed value: $362,100
- Annual tax amount: $3,451
- Date on market: 4/13/2023
- Cumulative days on market: 288 days
- Listing terms: Cash,Conventional,FHA,VA Loan
- Ownership: Fee Simple
- Total actual rent: 0
- Electric utility on property: Yes
- Road surface type: Paved
Price history
| Date | Event | Price |
|---|---|---|
| 2/29/2024 | Sold | $425,000-4.5%$204/sqft |
Source:  Stellar MLS #D6130055 Report a problem Stellar MLS #D6130055 Report a problem | ||
| 1/26/2024 | Pending sale | $444,900$213/sqft |
Source: Stellar MLS #D6130055 Report a problem | ||
| 12/21/2023 | Price change | $444,900-4.3%$213/sqft |
Source: Stellar MLS #D6130055 Report a problem | ||
| 9/15/2023 | Price change | $464,900-1.1%$223/sqft |
Source: Stellar MLS #D6130055 Report a problem | ||
| 7/28/2023 | Price change | $469,900-2.1%$225/sqft |
Source: Stellar MLS #D6130055 Report a problem | ||
| 6/13/2023 | Price change | $479,900-7.7%$230/sqft |
Source: Stellar MLS #D6130055 Report a problem | ||
| 5/23/2023 | Price change | $519,900-3.7%$249/sqft |
Source: Stellar MLS #D6130055 Report a problem | ||
| 4/13/2023 | Listed for sale | $539,900+125%$259/sqft |
Source: Stellar MLS #D6130055 Report a problem | ||
| 1/7/2021 | Sold | $240,000-3.6%$115/sqft |
Source: Stellar MLS #C7433886 Report a problem | ||
| 11/22/2020 | Pending sale | $249,000$119/sqft |
Source: RE/MAX PALM REALTY #C7433886 Report a problem | ||
| 11/19/2020 | Price change | $249,000-5.7%$119/sqft |
Source: RE/MAX PALM REALTY #C7433886 Report a problem | ||
| 10/14/2020 | Price change | $264,005-4%$127/sqft |
Source: RE/MAX PALM REALTY #C7433886 Report a problem | ||
| 10/1/2020 | Listed for sale | $275,005+1807.4%$132/sqft |
Source: RE/MAX PALM REALTY #C7433886 Report a problem | ||
| 8/20/2020 | Sold | $14,418-93.5%$7/sqft |
Source: Public Record Report a problem | ||
| 8/18/2015 | Sold | $223,000-5.1%$107/sqft |
Source: Public Record Report a problem | ||
| 6/25/2015 | Listed for sale | $234,900+5.3%$113/sqft |
Source: Homepath #C7212873 Report a problem | ||
| 4/16/2015 | Sold | $223,000+222900%$107/sqft |
Source: Agent Provided Report a problem | ||
| 3/20/2015 | Price change | $100-100% |
Source: Auction.com Report a problem | ||
| 3/14/2015 | Listed for sale | -- |
Source: Auction.com Report a problem | ||
| 8/26/2005 | Sold | $282,500$135/sqft |
Source: Public Record Report a problem | ||
Public tax history
| Year | Property taxes | Tax assessment |
|---|---|---|
| 2025 | $6,441 +78.7% | $362,100 +48.9% |
| 2024 | $3,604 +16.8% | $243,246 +18.5% |
| 2023 | $3,085 -10.6% | $205,267 -10.5% |
| 2022 | $3,452 -33% | $229,283 -13.9% |
| 2021 | $5,149 +10.5% | $266,445 +10.3% |
| 2020 | $4,658 +0.2% | $241,519 -0.1% |
| 2019 | $4,647 +10% | $241,871 +4.6% |
| 2018 | $4,226 | $231,250 +7.1% |
| 2017 | $4,226 +7.6% | $215,844 +12.9% |
| 2016 | $3,926 +8.1% | $191,115 +21.9% |
| 2015 | $3,633 +15.2% | $156,734 +10% |
| 2014 | $3,153 +38.9% | $142,485 +16% |
| 2013 | $2,270 +7.5% | $122,875 -4.9% |
| 2012 | $2,112 -4% | $129,156 |
| 2011 | $2,201 +22.3% | $129,156 -9.7% |
| 2010 | $1,800 -12.5% | $143,093 -14.1% |
| 2009 | $2,057 | $166,576 -36.7% |
| 2007 | -- | $263,183 |
| 2006 | -- | $263,183 +125.5% |
| 2005 | -- | $116,691 +1.9% |
| 2004 | -- | $114,515 |
| 2003 | -- | $114,515 +2.4% |
| 2002 | $1,705 +1.9% | $111,831 +1.6% |
| 2001 | $1,673 +5.2% | $110,070 +3% |
| 2000 | $1,590 | $106,864 |
Find assessor info on the county website
Neighborhood: 34224
Nearby homes
- $292,90010,018 Square Feet10317 Rachel Ave, Englewood, FL 34224Off Market

- $219,8002 bd2 ba1.2k sqft7432 Teaberry St, Englewood, FL 34224Off Market
- $316,0003 bd2 ba1.6k sqft10308 Sandrift Ave, Englewood, FL 34224Sold
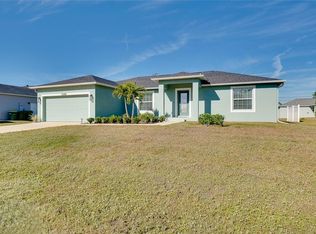
- $254,9003 bd2 ba1.6k sqft10316 Sandrift Ave, Englewood, FL 34224Off Market
- $355,0003 bd2 ba1.6k sqft10300 Sandrift Ave, Englewood, FL 34224For Sale
- $510,0003 bd2 ba1.6k sqft10308 Rachel Ave, Englewood, FL 34224Sold
- $22,00010,018 Square Feet10316 Rachel Ave, Englewood, FL 34224Off Market
- $235,2002 bd2 ba1.5k sqft7416 Teaberry St, Englewood, FL 34224Off Market
Nearby schools
GreatSchools rating
- 8/10Vineland Elementary SchoolGrades: PK-5Distance: 0.5 mi
- 7/10L. A. Ainger Middle SchoolGrades: 6-8Distance: 0.6 mi
- 5/10Lemon Bay High SchoolGrades: 9-12Distance: 3.2 mi
Schools provided by the listing agent
- Elementary: Vineland Elementary
- Middle: L.A. Ainger Middle
- High: Lemon Bay High
Source: Stellar MLS. This data may not be complete. We recommend contacting the local school district to confirm school assignments for this home.
Get a cash offer in 3 minutes
Find out how much your home could sell for in as little as 3 minutes with a no-obligation cash offer.
Estimated market value
$396,600
Get a cash offer in 3 minutes
Find out how much your home could sell for in as little as 3 minutes with a no-obligation cash offer.
Estimated market value
$396,600
- Florida
- Charlotte County
- Englewood
- 34224
- 10309 Rachel Ave
Nearby cities
Nearby zip codes
Other Englewood Topics
