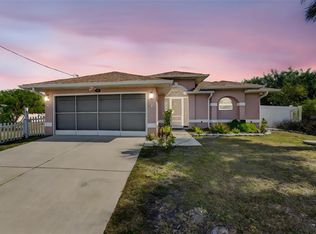
Under contract-accepting backup offers. Welcome to this move-in-ready newer home, ideally located on an oversized corner lot in one of Florida’s most desirable non-deed-restricted communities with no HOA fees and situated in an X Flood Zone (no flood insurance required). Offering 3 bedrooms, 2 baths, and a 2-car garage, this thoughtfully designed home features 1,639 sq. ft. of bright, open living space with tile flooring throughout, soaring ceilings, and power blinds on every window, all app-controlled for effortless convenience. The stunning great room showcases a vaulted ceiling with a gorgeous wood beam, floor outlets, recessed lighting on dimmers, and is prewired for speakers—perfect for entertaining. The open kitchen is a showstopper with a large quartz island offering additional cabinetry, power, and seating, plus under- and over-cabinet lighting, toe-kick lighting, stainless steel appliances, and a cozy dining area with French doors leading to the lanai. Enjoy outdoor living year-round in the screened lanai featuring tile flooring, recessed and accent lighting, ceiling fan, and speaker prewiring. Just beyond, a 10x20 concrete slab with hot tub and privacy fencing creates a private backyard retreat. The spacious primary suite includes recessed lighting, a walk-in closet with a beautiful barn door, and a spa-like bath with quartz counters and dual sinks. Bedroom two is wired with Cat 6, making it ideal for a home office, while bedroom three offers a generous walk-in closet. The guest bath is equally impressive with a walk-in shower, heated exhaust fan, quartz vanity, recessed lighting, and toe-kick accent lighting. Additional upgrades include all lighting on dimmer switches, a laundry room with cabinetry, sink, and a dedicated box for cable, internet, and shade wiring, water hookup in the garage for a refrigerator, conduit ready for a future pool, and generator readiness up to 30 amps on the side of the home. The exterior is just as impressive with a powered flagpole, landscaped lighting, and electric in the soffits—perfect for holiday lighting. Located just minutes from Gulf beaches, Wellen Park, shopping, dining, and golf, this home delivers modern comfort, smart technology, and true Florida living—schedule your private showing today.
Under contract
$355,000
10300 SANDRIFT AVENUE, ENGLEWOOD, FL 34224
3beds
1,640sqft
Single Family Residence
Built in 2023
0.27 Acres Lot
$343,500 Zestimate®
$216/sqft
$-- HOA
What's special
Under- and over-cabinet lightingBright open living spaceStunning great roomSpacious primary suiteOversized corner lotSoaring ceilingsTile flooring throughout
- 199 days |
- 85 |
- 1 |
Zillow last checked:
Listing updated:
Listed by:
Bobbi Sue Taylor 941-716-4417,
PARADISE EXCLUSIVE REAL ESTATE 941-698-0303
Source: Stellar MLS,MLS#: D6145875 Originating MLS: Englewood
Originating MLS: Englewood
Facts & features
Interior
Bedrooms & bathrooms
- Bedrooms: 3
- Bathrooms: 2
- Full bathrooms: 2
Primary bedroom
- Features: Walk-In Closet(s)
- Level: First
- Area: 216 Square Feet
- Dimensions: 18x12
Bedroom 2
- Features: Built-in Closet
- Level: First
- Area: 132 Square Feet
- Dimensions: 12x11
Bedroom 3
- Features: Walk-In Closet(s)
- Level: First
- Area: 132 Square Feet
- Dimensions: 11x12
Dining room
- Level: First
- Area: 143 Square Feet
- Dimensions: 11x13
Kitchen
- Level: First
- Area: 132 Square Feet
- Dimensions: 12x11
Living room
- Level: First
- Area: 273 Square Feet
- Dimensions: 21x13
Heating
- Central
Cooling
- Central Air
Appliances
- Included: Dishwasher, Microwave, Range, Refrigerator
- Laundry: Inside, Laundry Room
Features
- Ceiling Fan(s), High Ceilings, Kitchen/Family Room Combo, Living Room/Dining Room Combo, Split Bedroom, Vaulted Ceiling(s)
- Flooring: Tile
- Doors: French Doors
- Has fireplace: No
Interior area
- Total structure area: 2,280
- Total interior livable area: 1,640 sqft
Video & virtual tour
Property
Parking
- Total spaces: 2
- Parking features: Garage - Attached
- Attached garage spaces: 2
- Details: Garage Dimensions: 18x20
Features
- Levels: One
- Stories: 1
- Exterior features: Lighting
Lot
- Size: 0.27 Acres
Details
- Parcel number: 412011453026
- Zoning: RSF3.5
- Special conditions: None
Construction
Type & style
- Home type: SingleFamily
- Property subtype: Single Family Residence
Materials
- Stucco
- Foundation: Block, Slab
- Roof: Shingle
Condition
- New construction: No
- Year built: 2023
Utilities & green energy
- Sewer: Septic Tank
- Water: Public
- Utilities for property: Cable Connected, Electricity Connected
Community & HOA
Community
- Pet fee: $0 monthly
- Subdivision: PORT CHARLOTTE SUB SEC 64
HOA
- Has HOA: No
Location
- Region: Englewood
Financial & listing details
- Price per square foot: $216/sqft
- Tax assessed value: $301,526
- Annual tax amount: $3,611
- Date on market: 1/28/2026
- Cumulative days on market: 198 days
- Listing terms: Cash,Conventional,FHA,VA Loan
- Ownership: Fee Simple
- Total actual rent: 0
- Electric utility on property: Yes
- Road surface type: Asphalt
Estimated market value
$343,500
$326,000 - $361,000
$2,480/mo
Price history
| Date | Event | Price |
|---|---|---|
| 7/8/2026 | Contingent | $355,000$216/sqft |
Source:  Stellar MLS #D6145875 Report a problem Stellar MLS #D6145875 Report a problem | ||
| 7/6/2026 | Pending sale | $355,000$216/sqft |
Source: Stellar MLS #D6145875 Report a problem | ||
| 5/8/2026 | Price change | $355,000-3.8%$216/sqft |
Source: Stellar MLS #D6145875 Report a problem | ||
| 3/24/2026 | Price change | $369,000-2.6%$225/sqft |
Source: Stellar MLS #D6145875 Report a problem | ||
| 1/29/2026 | Listed for sale | $379,000+18.1%$231/sqft |
Source: Stellar MLS #D6145875 Report a problem | ||
| 6/7/2023 | Sold | $321,000$196/sqft |
Source: Public Record Report a problem | ||
Public tax history
| Year | Property taxes | Tax assessment |
|---|---|---|
| 2025 | $3,611 +5.9% | $216,797 +2.9% |
| 2024 | $3,410 +565% | $210,687 +1850.8% |
| 2023 | $513 +8.4% | $10,800 +10% |
| 2022 | $473 +34.5% | $9,818 +10% |
| 2021 | $352 | $8,925 |
Find assessor info on the county website
Monthly payment
Est. payment
Payment breakdown
Explore the cost of this home by adjusting the details. Changes won't be saved.Climate risks
Neighborhood: 34224
Nearby schools
GreatSchools rating
- 8/10Vineland Elementary SchoolGrades: PK-5Distance: 0.4 mi
- 7/10L. A. Ainger Middle SchoolGrades: 6-8Distance: 0.6 mi
- 5/10Lemon Bay High SchoolGrades: 9-12Distance: 3.2 mi
Schools provided by the listing agent
- Elementary: Vineland Elementary
- Middle: L.A. Ainger Middle
- High: Lemon Bay High
Source: Stellar MLS. This data may not be complete. We recommend contacting the local school district to confirm school assignments for this home.
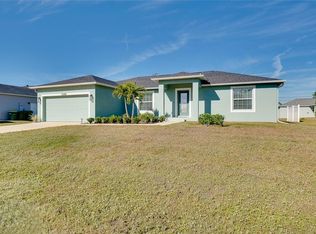
- $316,0003 bd2 ba1.6k sqft10308 Sandrift Ave, Englewood, FL 34224Sold
- $220,1002 bd2 ba1.2k sqft7432 Teaberry St, Englewood, FL 34224Off Market
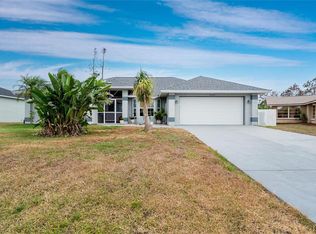
- $425,0003 bd2 ba2k sqft10309 Rachel Ave, Englewood, FL 34224Sold
- $24,000-- bd-- ba-- sqft7441 Teaberry St, Englewood, FL 34224Off Market
- $254,9003 bd2 ba1.6k sqft10316 Sandrift Ave, Englewood, FL 34224Off Market
- $267,3003 bd2 ba2k sqft7464 Teaberry St, Englewood, FL 34224Off Market
- $55,000-- bd-- ba-- sqft7449 Teaberry St, Englewood, FL 34224Sold
- $55,0000.46 acres7449 Teaberry St #13, Englewood, FL 34224Sold
A local agent can set up tours, give advice and negotiate with sellers.
A local lender can help you make sure your offer is ready when you are.
Similar homes
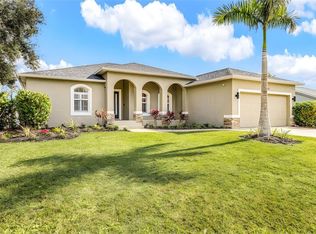
- $399,9003 bd2 ba1.8k sqft10317 WILLIG AVENUE, ENGLEWOOD, FL 34224For Sale
 MLS ID #D6148266, Anthony Haynes, PROGRAM REALTY, LLC. Stellar MLS
 - $395,0003 bd2 ba1.8k sqft10104 RAFFERTY AVENUE, ENGLEWOOD, FL 34224For Sale
 MLS ID #C7524016, Rhonda Gustitus, KW PEACE RIVER PARTNERS. Stellar MLS
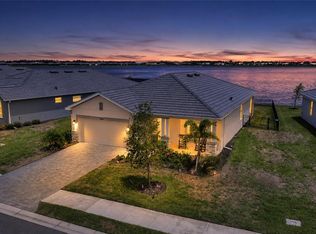
 - $349,9503 bd3 ba1.8k sqft8268 SHORE LAKE DRIVE, ENGLEWOOD, FL 34224For Sale
 MLS ID #D6148256, Jayson Burtch, CENTURY 21 SUNBELT REALTY. Stellar MLS
 - $339,0003 bd2 ba1.5k sqft113 SESAME ROAD W, ROTONDA WEST, FL 33947For Sale
 MLS ID #D6145739, Chuck Allford, RE/MAX ALLIANCE GROUP. Stellar MLS
 - $339,0004 bd2 ba1.7k sqft249 ROTONDA BOULEVARD W, ROTONDA WEST, FL 33947For SaleMLS ID #C7526958, Oleg Lisitsyn, REALTY ONE GROUP MVP. Stellar MLS
- $350,0003 bd2 ba1.6k sqft18 ANNAPOLIS LANE, ROTONDA WEST, FL 33947For SaleMLS ID #C7524184, Angel Gagliardi, HOME MATCHMAKING REALTY. Stellar MLS
- $325,0003 bd2 ba1.5k sqft112 BERYL DRIVE, ROTONDA WEST, FL 33947For SaleMLS ID #D6144529, Marcia Cullinan, MICHAEL SAUNDERS & COMPANY. Stellar MLS
- $289,0003 bd2 ba1.5k sqft30 OAKLAND HILLS COURT, ROTONDA WEST, FL 33947For SaleMLS ID #C7529169, Oleg Lisitsyn, REALTY ONE GROUP MVP. Stellar MLS
- $339,9003 bd2 ba1.9k sqft1796 SCARLETT AVENUE, NORTH PORT, FL 34289For SaleMLS ID #C7529638, Shannon Hansbury, RE/MAX ALLIANCE GROUP. Stellar MLS
- $315,0004 bd2 ba1.7k sqft219 CADDY ROAD, ROTONDA WEST, FL 33947For SaleMLS ID #D6147834, Laura Boyd, KW COASTAL LIVING. Stellar MLS
- $446,5003 bd2 ba2k sqft25 FAIRWAY ROAD, ROTONDA WEST, FL 33947For SaleMLS ID #D6147789, Kendal Canonico, PARADISE EXCLUSIVE REAL ESTATE. Stellar MLS
- $350,0003 bd2 ba1.8k sqft3695 WAFFLE TERRACE, NORTH PORT, FL 34286For SaleMLS ID #C7528938, Nick Demers, RE/MAX PALM REALTY. Stellar MLS
- $349,0002 bd2 ba1.5k sqft20495 ALBURY DRIVE, PORT CHARLOTTE, FL 33952For SaleMLS ID #O6432486, Damaris Foon, AXEN REALTY, LLC. Stellar MLS
- $419,9003 bd2 ba1.6k sqft138 SUNNY WAY, ROTONDA WEST, FL 33947For SaleMLS ID #D6146975, Jeremy Jones, TALL PINES REALTY. Stellar MLS
- $359,0003 bd2 ba1.6k sqft3793 CIRCLEVILLE STREET, NORTH PORT, FL 34286For SaleMLS ID #C7528283, Vadim Sizov, REAL ESTATE MAINSTREAM SERVICE. Stellar MLS
- $349,9993 bd2 ba1.6k sqft23387 CEDARTON AVENUE, PUNTA GORDA, FL 33980For SaleMLS ID #C7528617, Desiree Julian, FIVE STAR REALTY OF CHARLOTTE. Stellar MLS
- $245,0003 bd2 ba1.2k sqft6287 GREENFINCH ROAD, ENGLEWOOD, FL 34224For SaleMLS ID #D6148258, Luisa Schack, COLDWELL BANKER SUNSTAR REALTY. Stellar MLS
- $359,0002 bd2 ba1.7k sqft316 WEXFORD TERRACE #167, VENICE, FL 34293For SaleMLS ID #N6144790, Tiffany Habedank, EVOLVE REAL ESTATE. Stellar MLS
- $349,0002 bd2 ba1.2k sqft559 MOUNT VERNON DRIVE, VENICE, FL 34293For SaleMLS ID #D6148337, Carla Stiver, PA, RE/MAX ALLIANCE GROUP. Stellar MLS
- $249,9002 bd2 ba1.3k sqft6115 SHEARWATER DRIVE, ENGLEWOOD, FL 34224For SaleMLS ID #D6146605, Debra Walters, PARADISE EXCLUSIVE REAL ESTATE. Stellar MLS
