Enjoy maintainance free living in this freestanding ranch home offering the perfect blend of comfort, style, and convenience. This inviting single-story Berton floor plan features 2 bedrooms, 2 full bathrooms, and an open-concept design with luxury plank flooring throughout the main living areas. Open kitchen space with a large island of Quartz countertops, stainless steel GE appliances, tile backsplash, pendant lighting, all flowing seamlessly into the warm and welcoming living room with a 36'' gas log fireplace.
Thoughtfully designed with wider doors and hallways, upgraded trim throughout, premium carpeting in the bedrooms, and tile flooring in the bathrooms and laundry room, this home combines quality finishes with everyday functionality. Relax outdoors on the covered rear porch or private patio, and enjoy the convenience of a 2.5-car attached garage.
Step outside and take advantage of Jerome Village's exceptional amenities including pickleball courts, community pools, clubhouse with bar and restaurant, fitness center, and community gardens. The Courtyards clubhouse and pool are directly across the street. Nature lovers will appreciate being just a short distance to Glacier Ridge Metro Park, while nearby shopping, dining, and highway access make daily living easy. Located in the highly regarded Dublin City Schools district within Jerome Township, this neutral and move-in ready ranch is truly a wonderful place to call home.
Contingent
Price cut: $20K (6/10)
$450,000
10309 Tipperary Dr, Plain City, OH 43064
2beds
1,505sqft
Single Family Residence
Built in 2021
5,227 Square Feet Lot
$-- Zestimate®
$299/sqft
$235/mo HOA
What's special
Private patioUpgraded trim throughoutStainless steel ge appliancesOpen-concept designPendant lightingTile backsplashWider doors and hallways
- 105 days |
- 64 |
- 0 |
Zillow last checked:
Listing updated:
Listed by:
Carrie Klingel 614-565-3284,
Keller Williams Consultants
Source: Columbus and Central Ohio Regional MLS ,MLS#: 226017324
Facts & features
Interior
Bedrooms & bathrooms
- Bedrooms: 2
- Bathrooms: 2
- Full bathrooms: 2
- Main level bedrooms: 2
Heating
- Forced Air
Cooling
- Central Air
Appliances
- Included: Dishwasher, Gas Range, Microwave, Refrigerator
Features
- Flooring: Carpet, Ceramic/Porcelain, Vinyl
- Windows: Insulated Windows
- Number of fireplaces: 1
- Fireplace features: One, Gas Log
- Common walls with other units/homes: 1 Common Wall
Interior area
- Total structure area: 1,505
- Total interior livable area: 1,505 sqft
Property
Parking
- Total spaces: 2
- Parking features: Garage Door Opener, Attached
- Garage spaces: 2
Features
- Levels: One
- Patio & porch: Patio
- Has private pool: Yes
- Fencing: Fenced
Lot
- Size: 5,227 Square Feet
Details
- Parcel number: 1700120140310
- Special conditions: Standard
Construction
Type & style
- Home type: SingleFamily
- Architectural style: Ranch
- Property subtype: Single Family Residence
Materials
- Foundation: Slab
Condition
- New construction: No
- Year built: 2021
Utilities & green energy
- Sewer: Public Sewer
- Water: Public
Community & HOA
Community
- Subdivision: The Courtyards at Hyland Run
HOA
- Has HOA: Yes
- Amenities included: Bike/Walk Path, Clubhouse, Cluster/PatioHomFeat, Fitness Center, Pool, Sidewalk
- Services included: Maintenance Grounds, Trash, Snow Removal
- HOA fee: $235 monthly
Location
- Region: Plain City
Financial & listing details
- Price per square foot: $299/sqft
- Tax assessed value: $415,600
- Annual tax amount: $11,317
- Date on market: 5/15/2026
Estimated market value
Not available
Estimated sales range
Not available
Not available
Price history
| Date | Event | Price |
|---|---|---|
| 7/15/2026 | Contingent | $450,000$299/sqft |
Source:  Columbus and Central Ohio Regional MLS #226017324 Report a problem Columbus and Central Ohio Regional MLS #226017324 Report a problem | ||
| 6/10/2026 | Price change | $450,000-4.3%$299/sqft |
Source: Columbus and Central Ohio Regional MLS #226017324 Report a problem | ||
| 5/15/2026 | Listed for sale | $470,000+13.5%$312/sqft |
Source: Columbus and Central Ohio Regional MLS #226017324 Report a problem | ||
| 4/29/2022 | Sold | $414,245$275/sqft |
Source: Columbus and Central Ohio Regional MLS #222002344 Report a problem | ||
| 3/21/2022 | Contingent | $414,245$275/sqft |
Source: Columbus and Central Ohio Regional MLS #222002344 Report a problem | ||
| 2/19/2022 | Price change | $414,245+1.2%$275/sqft |
Source: Columbus and Central Ohio Regional MLS #222002344 Report a problem | ||
| 2/6/2022 | Price change | $409,245-5.7%$272/sqft |
Source: Columbus and Central Ohio Regional MLS #222002344 Report a problem | ||
| 1/26/2022 | Listed for sale | $434,125-1.7%$288/sqft |
Source: Columbus and Central Ohio Regional MLS #222002344 Report a problem | ||
| 9/17/2021 | Listing removed | -- |
Source: Epcon Communities Report a problem | ||
| 8/21/2021 | Price change | $441,660+6.8%$293/sqft |
Source: Epcon Communities Report a problem | ||
| 6/18/2021 | Price change | $413,495-6.6%$275/sqft |
Source: Epcon Communities Report a problem | ||
| 6/7/2021 | Price change | $442,480+1.6%$294/sqft |
Source: Epcon Communities Report a problem | ||
| 5/12/2021 | Price change | $435,480+2.5%$289/sqft |
Source: Epcon Communities Report a problem | ||
| 4/12/2021 | Listed for sale | $424,735$282/sqft |
Source: Epcon Communities Report a problem | ||
Public tax history
| Year | Property taxes | Tax assessment |
|---|---|---|
| 2024 | $8,900 +2% | $145,460 |
| 2023 | $8,724 +123.4% | $145,460 +133.9% |
| 2022 | $3,906 +1053.7% | $62,180 +1114.5% |
| 2021 | $339 +3.9% | $5,120 |
| 2020 | $326 | $5,120 |
Find assessor info on the county website
Monthly payment
Est. payment
Payment breakdown
Explore the cost of this home by adjusting the details. Changes won't be saved.Climate risks
Neighborhood: 43064
Nearby schools
GreatSchools rating
- 8/10Abraham Depp ElementaryGrades: K-5Distance: 1.2 mi
- 7/10Eversole Run Middle SchoolGrades: 6-8Distance: 1.1 mi
- 10/10Dublin Jerome High SchoolGrades: 9-12Distance: 2.5 mi
- $900,0002 bd3 ba2.9k sqft10305 Tipperary Dr, Plain City, OH 43064Sold

- $10-- bd-- ba-- sqft10317 Tipperary Dr, Plain City, OH 43064Off Market
- $600,1002 bd2 ba1.6k sqft10394 Spicebrush Dr, Plain City, OH 43064Off Market
- $502,6003 bd3 ba2k sqft10400 Spicebrush Dr, Plain City, OH 43064Off Market
- $780,8003 bd2 ba3.1k sqft10297 Hyland Run, Plain City, OH 43064Off Market
- $497,5002 bd2 ba1.9k sqft10388 Spicebrush Dr, Plain City, OH 43064Off Market
- $451,0002 bd2 ba1.5k sqft10321 Tipperary Dr, Plain City, OH 43064Off Market
- $469,3002 bd2 ba1.6k sqft10382 Spicebrush Dr, Plain City, OH 43064Off Market
A local agent can set up tours, give advice and negotiate with sellers.
A local lender can help you make sure your offer is ready when you are.
Similar homes
- $559,9003 bd3 ba1.7k sqft10516 Elderberry Dr, Plain City, OH 43064For Sale
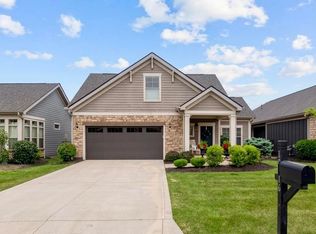
 MLS ID #226028743, Sarah Dotson, Engel & Volkers Real Estate Advisors. Columbus and Central Ohio Regional MLS
 - from $498,4003 bd3 ba1.8k sqftWellington Plan, Jerome Village Meadowlark, Plain City, OH 43064New Construction
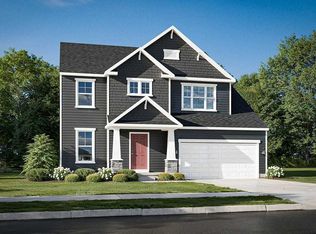 Rockford Homes
 - $629,5003 bd2 ba2.1k sqft10272 Hyland Run, Plain City, OH 43064For Sale
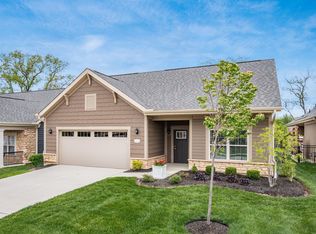 MLS ID #226025567, Sahar M Shalash, LRG Realty. Columbus and Central Ohio Regional MLS
 - $470,0003 bd3 ba1.8k sqft158 Alderwood Cir, Plain City, OH 43064For Sale
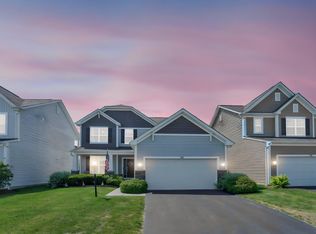 MLS ID #226028758, Joshua Cole Devore, Triumph Realty . Columbus and Central Ohio Regional MLS
 - $635,0003 bd3 ba2.1k sqft10232 Hyland Run, Plain City, OH 43064For SaleMLS ID #226025078, Todd V Berrien, Coldwell Banker Realty. Columbus and Central Ohio Regional MLS
- $463,5004 bd3 ba2k sqft482 Melissa Dr, Plain City, OH 43064New ConstructionMLS ID #226025639, Ashutosh Jaiswal, Red 1 Realty. Columbus and Central Ohio Regional MLS
- $499,9003 bd3 ba2k sqft9041 Hawk Hill Way, Plain City, OH 43064For SaleMLS ID #226019914, Koteswara Bodipudi, Red 1 Realty. Columbus and Central Ohio Regional MLS
- from $485,6004 bd3 ba2.1k sqftManchester Plan, Jerome Village Meadowlark, Plain City, OH 43064New ConstructionRockford Homes
- from $441,7003 bd3 ba1.8k sqftWellington Plan, The Run at Hofbauer Preserve, Plain City, OH 43064New ConstructionRockford Homes
- $419,9003 bd2 ba1.5k sqft1530 Aerotrain Ct S, Plain City, OH 43064New ConstructionMLS ID #226027674, Steven S S Smith, Keller Williams Consultants. Columbus and Central Ohio Regional MLS
- from $452,1004 bd3 ba2.1k sqftManchester Plan, The Run at Hofbauer Preserve, Plain City, OH 43064New ConstructionRockford Homes
- from $508,9003 bd3 ba1.9k sqftCharleston Plan, Jerome Village Meadowlark, Plain City, OH 43064New ConstructionRockford Homes
- $465,0003 bd3 ba2k sqft7312 Celebration Dr, Powell, OH 43065For SaleMLS ID #226019693, Sylvia Tamim, Coldwell Banker Realty. Columbus and Central Ohio Regional MLS
- from $541,0003 bd3 ba1.8k sqftWellington Plan, Jerome Village Aster, Plain City, OH 43064New ConstructionRockford Homes
- $434,9993 bd3 ba1.9k sqft5280 Copper Creek Dr, Dublin, OH 43016For SaleMLS ID #226029903, Mandy Mancini, Keller Williams Consultants. Columbus and Central Ohio Regional MLS
- from $531,8004 bd3 ba2.1k sqftManchester Plan, Jerome Village Aster, Plain City, OH 43064New ConstructionRockford Homes
- $459,9902 bd2 ba1.7k sqft105 Aldersgate Dr, Delaware, OH 43015New ConstructionColumbus and Central Ohio Regional MLS
- $474,9902 bd2 ba1.7k sqft123 Aldersgate Dr, Delaware, OH 43015New ConstructionColumbus and Central Ohio Regional MLS
- $479,9902 bd2 ba1.7k sqft99 Aldersgate Dr, Delaware, OH 43015New ConstructionColumbus and Central Ohio Regional MLS
- $464,9993 bd3 ba2k sqft3625 Shoal Way, Powell, OH 43065For SaleMLS ID #226025125, Lincoln Lemon, Century 21 Excellence Realty. Columbus and Central Ohio Regional MLS
