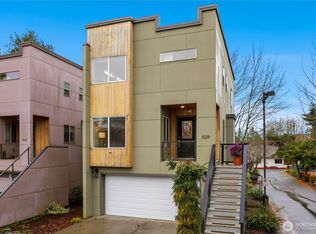
A garden style 17-unit community located ±2 miles from Downtown Burien and ±7 miles from Downtown Seattle. Immediate access to the RapidRide H Line connecting to Downtown Seattle and shopping, dining, and grocery. The property spans 5 buildings constructed between 1954-1979 (most units 1979) on a single parcel. Mostly 2-bed units (5 with extra 1/2 baths) plus a studio, 2 one-beds, and 2 three-beds with either 1.5 or 2 baths. 8 units have in-unit laundry, several have townhome layouts, and most have private yards. Units average 896 SF. Off-street parking lot. Average tenant tenure is 7+ years even after a 25% gross rent increase. Value-Add Options: Raise rents to market, use yard for storage and/or parking income, add bedrooms to a couple existing units, convert garage to ADU, develop an additional building, or redevelop full parcel under R4 zoning. (Buyer to verify feasibility of all development options.) Priced at less than $235,000 per unit, under $260 per square foot, and at $62 per square foot of land, the offering represents a below-replacement-cost basis for a well-located, high-upside multifamily asset in a designated Regional Growth Center.
Active
Listed by: Kidder Mathews • Dan S. Swanson
$3,950,000
1031 1045 SW 122nd Street, Seattle, WA 98146
32beds
24baths
15,888sqft
Multi Family
Built in 1979
-- sqft lot
$3,622,800 Zestimate®
$249/sqft
$-- HOA
What's special
Off-street parking lotIn-unit laundryTownhome layouts
- --
- on Zillow
- 126
- views
- 8
- saves
Zillow last checked:
Listing updated:
Listed by:
Dan S. Swanson,
Kidder Mathews
Source: NWMLS as distributed by MLS GRID,MLS#: 2569544
Facts & features
Interior
Bedrooms & bathrooms
- Bedrooms: 32
- Bathrooms: 24
Heating
- Baseboard, Forced Air, Electric
Cooling
- None
Features
- Has fireplace: No
Interior area
- Total structure area: 15,888
- Total interior livable area: 15,888 sqft
Property
Parking
- Total spaces: 32
- Parking features: Garage
- Garage spaces: 2
- Uncovered spaces: 30
Lot
- Size: 1.45 Acres
- Features: Paved, Value In Land
Details
- Parcel number: 3744600340
- Zoning description: Multi-Family
- Special conditions: Standard
Construction
Type & style
- Home type: MultiFamily
- Architectural style: 10+ Units
- Property subtype: Multi Family
Materials
- Stucco, Wood Siding, Wood Products
- Roof: Composition
Condition
- Year built: 1979
Utilities & green energy
- Sewer: Sewer Connected
- Water: Public
Community & HOA
Community
- Subdivision: Burien
Location
- Region: Seattle
Financial & listing details
- Price per square foot: $249/sqft
- Annual tax amount: $38,727
- Date on market: 8/14/2026
- Listing terms: Conventional
Estimated market value
$3,622,800
$3.44M - $3.80M
Not available
Price history
| Date | Event | Price |
|---|---|---|
| 8/14/2026 | Listed for sale | $3,950,000$249/sqft |
Source:  NWMLS as distributed by MLS GRID #2569544 Report a problem NWMLS as distributed by MLS GRID #2569544 Report a problem | ||
Public tax history
Tax history is unavailable.
Monthly payment
Est. payment
Payment breakdown
Explore the cost of this home by adjusting the details. Changes won't be saved.Climate risks
Neighborhood: Mount View
Nearby schools
Schools provided by the listing agent
- Elementary: Hazel Vly Elem
- Middle: Cascade Mid
- High: Highline High
Source: NWMLS as distributed by MLS GRID. This data may not be complete. We recommend contacting the local school district to confirm school assignments for this home.