Space, privacy, & a place to breathe! Welcome to this beautifully maintained charmer nestled on a spacious 10,400 SF gated lot w/remote access! You'll love how the graceful willow tree gives a peaceful focal point outside, while the detached 124 SF home office/studio/flex space adds value...maybe even the start of an DADU! This home has been thoughtfully improved over the years, w/updates including a 90% efficient furnace+A/C & water pipes to street replaced 2015, elec system rewire in 2016, kitchen remodel in 2017. Major interior remodel in 2019 included inside pipes replaced, bathrooms remodeled, upstairs bedroom & closets, front door, & deck in 2019. The roof was replaced in 2011, & the interior/exterior of the home have been freshly painted in 2026. Main level has two bedrooms, living room with cozy gas stove, kitchen & full bath; Upstairs you'll enter your full floor, private primary en suite with a beautiful 3/4 bath, tons of closet storage, a cozy window seat & fabulous light. Lower level has 1-car garage, workspace & laundry. This home is located on a beautiful lot where you have tons of space to play, entertain or just relax on the deck, the side patio or lots of green space. With an vast history of improvements, generous lot, peaceful outdoor setting, and convenient Burien location close to shopping, Seatac, freeways & great dining, this property offers an exceptional opportunity to enjoy a home that has been lovingly cared for & continually updated. Welcome Home!
Sold
Listed by: RE/MAX Gateway • Tracy Krueger
Bought with: Ensemble
$699,000
1102 SW 124th Street, Burien, WA 98146
3beds
1,786sqft
Single Family Residence
Built in 1939
10,402 Square Feet Lot
$698,600 Zestimate®
$391/sqft
$3,343 Estimated rent
Home value
$698,600
$650,000 - $754,000
$3,343/mo
Zestimate® history
Owner options
List your home for rent
$3,343/mo
Rent Zestimate®
Find your next renter with Zillow Rental Manager. Plus, with online applications, you can quickly screen prospective tenants – for free.
$3,343/mo
Rent Zestimate®
Refinance and save
$4,537/mo
Est. payment
Refinancing to a lower rate could help reduce your monthly payments and save thousands over the life of the loan.
$4,537/mo
Est. payment
Explore your selling options
Work with a Zillow partner agent
Leverage their expertise and Zillow's premium Showcase listings to get your home seen by more buyers.
Get startedList with your own agent
Get your home in front of millions of buyers by listing it on Zillow.
Learn how to do itSell it yourself
Take full control of how buyers see your home on Zillow by listing For Sale by Owner (FSBO).
List your homeWhat's special
Side patioLots of green spaceBathrooms remodeledCozy window seatTons of closet storagePeaceful outdoor setting
Zillow last checked:
Listing updated:
Listed by:
Tracy Krueger,
RE/MAX Gateway
Bought with:
Kristine Anne Milkovich, 114376
Ensemble
Source: NWMLS as distributed by MLS GRID,MLS#: 2573157
Facts & features
Interior
Bedrooms & bathrooms
- Bedrooms: 3
- Bathrooms: 2
- Full bathrooms: 1
- 3/4 bathrooms: 1
- Main level bathrooms: 1
- Main level bedrooms: 2
Primary bedroom
- Level: Second
Bedroom
- Level: Main
Bedroom
- Level: Main
Bathroom full
- Level: Main
Bathroom three quarter
- Level: Second
Entry hall
- Level: Main
Kitchen with eating space
- Level: Main
Living room
- Level: Main
Utility room
- Level: Lower
Heating
- Fireplace, 90%+ High Efficiency, Forced Air, Natural Gas
Cooling
- Has cooling: Yes
Appliances
- Included: Dishwasher, Disposal, Dryer, Refrigerator, Stove(s)/Range(s), Washer, Dishwasher(s), Dryer(s), Garbage Disposal, Refrigerator(s), Washer(s), Water Heater: Gas, Water Heater Location: Basement
Features
- Bath Off Primary, Ceiling Fan(s)
- Flooring: Ceramic Tile, Hardwood, Laminate, Softwood
- Doors: French Doors
- Windows: Dbl Pane/Storm Window
- Basement: Unfinished
- Number of fireplaces: 1
- Fireplace features: Gas, Main Level: 1, Fireplace
Interior area
- Total structure area: 1,786
- Total interior livable area: 1,786 sqft
Property
Parking
- Total spaces: 1
- Parking features: Attached Garage, Off Street
- Has attached garage: Yes
- Covered spaces: 1
Features
- Levels: Two
- Stories: 2
- Entry location: Main
- Patio & porch: Bath Off Primary, Ceiling Fan(s), Dbl Pane/Storm Window, Fireplace, French Doors, Security System, Walk-In Closet(s), Water Heater
- Has view: Yes
- View description: Territorial
Lot
- Size: 10,402 Square Feet
- Features: Paved, Cable TV, Deck, Fenced-Partially, High Speed Internet, Outbuildings, Patio, Sprinkler System
- Topography: Level,Terraces
- Residential vegetation: Garden Space
Details
- Parcel number: 3744600416
- Special conditions: Standard
Construction
Type & style
- Home type: SingleFamily
- Architectural style: 2 Stories w/Bsmnt
- Property subtype: Single Family Residence
Materials
- Wood Siding, Wood Products
- Foundation: Poured Concrete
- Roof: Composition
Condition
- Year built: 1939
Utilities & green energy
- Electric: Company: Seattle City Light
- Sewer: Sewer Connected, Company: SW Suburban
- Water: Public, Company: KC Water Distr #20
- Utilities for property: Comcast/Xfinity, Comcast/Xfinity
Community & HOA
Community
- Security: Security System
- Subdivision: Burien
Location
- Region: Seattle
Financial & listing details
- Price per square foot: $391/sqft
- Tax assessed value: $474,000
- Annual tax amount: $5,608
- Date on market: 8/27/2026
- Listing terms: Conventional,FHA,VA Loan
- Inclusions: Dishwasher(s), Dryer(s), Garbage Disposal, Refrigerator(s), Stove(s)/Range(s), Washer(s)
Price history
| Date | Event | Price |
|---|---|---|
| 9/28/2026 | Sold | $699,000$391/sqft |
Source:  NWMLS as distributed by MLS GRID #2573157 Report a problem NWMLS as distributed by MLS GRID #2573157 Report a problem | ||
| 9/9/2026 | Pending sale | $699,000$391/sqft |
Source: NWMLS as distributed by MLS GRID #2573157 Report a problem | ||
| 8/27/2026 | Listed for sale | $699,000$391/sqft |
Source: NWMLS as distributed by MLS GRID #2573157 Report a problem | ||
Public tax history
| Year | Property taxes | Tax assessment |
|---|---|---|
| 2025 | $5,608 +5.3% | $474,000 -0.6% |
| 2024 | $5,326 +5.6% | $477,000 +10.2% |
| 2023 | $5,045 +0.6% | $433,000 -5.5% |
| 2022 | $5,015 +6.6% | $458,000 +20.5% |
| 2021 | $4,706 +8.9% | $380,000 +13.1% |
| 2020 | $4,321 +26.9% | $336,000 +27.3% |
| 2019 | $3,403 +13.7% | $264,000 +5.6% |
| 2018 | $2,995 +3.8% | $250,000 +24.4% |
| 2017 | $2,886 +46% | $201,000 +21.1% |
| 2016 | $1,977 | $166,000 +16.9% |
| 2015 | $1,977 | $142,000 +4.4% |
| 2014 | $1,977 | $136,000 -0.7% |
| 2013 | $1,977 | $137,000 -1.4% |
| 2012 | -- | $139,000 -9.7% |
| 2011 | -- | $154,000 -18.5% |
| 2010 | -- | $189,000 |
| 2009 | -- | $189,000 +1.1% |
| 2007 | -- | $187,000 |
| 2006 | -- | $187,000 +38.5% |
| 2005 | -- | $135,000 +17.4% |
| 2001 | $1,530 +12.6% | $115,000 +17.3% |
| 2000 | $1,359 | $98,000 |
Find assessor info on the county website
Neighborhood: Mount View
Nearby homes
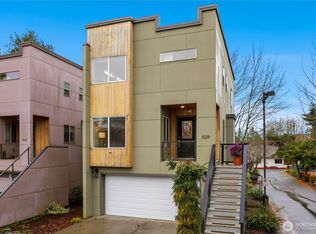
- $750,0003 bd4 ba1.9k sqft1029 SW 124th St, Seattle, WA 98146Sold
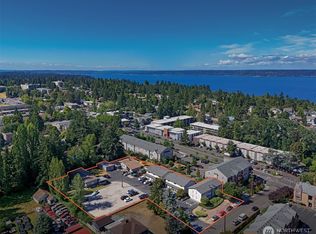
- $3,950,00032 bd24 ba15k sqft1031-1045 SW 122nd St, Seattle, WA 98146For Sale
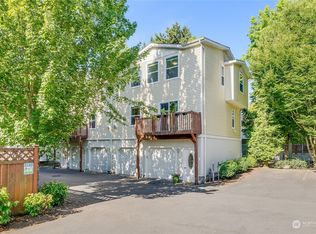
- $540,0003 bd4 ba1.9k sqft12423 10th Ln SW #E, Seattle, WA 98146Sold
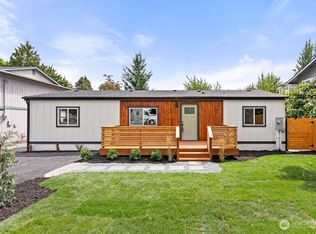
- $580,0003 bd2 ba1.3k sqft1013 SW 124th St, Seattle, WA 98146Sold
- $502,1003 bd4 ba1.4k sqft1019 Sw #F, Burien, WA 98146Off Market
- $502,5003 bd4 ba1.4k sqft1019 Sw #E, Burien, WA 98146Off Market
- $502,1003 bd4 ba1.4k sqft1019 Sw #B, Burien, WA 98146Off Market
- $499,9003 bd4 ba1.4k sqft1019 Sw #D, Burien, WA 98146Off Market
Nearby schools
GreatSchools rating
- 6/10Hazel Valley Elementary SchoolGrades: PK-5Distance: 0.6 mi
- 4/10Cascade Middle SchoolGrades: 6-8Distance: 0.7 mi
- 2/10Highline High SchoolGrades: 9-12Distance: 2 mi
Schools provided by the listing agent
- Elementary: Hazel Vly Elem
- Middle: Cascade Mid
- High: Highline High
Source: NWMLS as distributed by MLS GRID. This data may not be complete. We recommend contacting the local school district to confirm school assignments for this home.
Get a cash offer in 3 minutes
Find out how much your home could sell for in as little as 3 minutes with a no-obligation cash offer.
Estimated market value
$698,600
Get a cash offer in 3 minutes
Find out how much your home could sell for in as little as 3 minutes with a no-obligation cash offer.
Estimated market value
$698,600
- Washington
- King County
- Burien
- 98146
- Mount View
- 1102 SW 124th Street
