The one you’ve been waiting for! This custom Bruce Williams home offers a seamless blend of ultimate privacy and modern luxuries throughout. Meticulously designed to include 4 bedrooms, 5 bathrooms, an office, den, bonus room, and exercise room. Situated on just under an acre lot, with an expansive outdoor area and over 4300 sq ft of living space, this home was made for entertaining. The kitchen is well-appointed with soft close cabinetry, quartz countertops, a large island with a built-in wine fridge, and high-end Thermador appliances. Designed as an open floor plan with beamed ceilings, the beauty of this home will not go unnoticed. The owners suite will have you feeling like royalty with three oversized custom closets, and an on-suite that includes a beautiful soaking tub. The interior wall of the owners suite includes soundproofing insulation for complete privacy from the main living quarters. The main level includes two of the guest bedrooms each with ensuite bathrooms that will have family and friends feeling right at home. Also on the main level is the office and the den. The second level includes the fourth bedroom, a bonus room, and an exercise room. Designer light fixtures, crown molding, tray ceilings, custom closets and plantation shutters in all rooms are only a few of the notable upgrades throughout this home. The upgrades don’t stop at the interior but continue as you step into your private backyard oasis. The lanai is paved with newly sealed travertine tile and includes three covered areas, a large saltwater pool and spa, and an outdoor kitchen and bar equipped with an Evo Affinity Grill and True refrigerator drawers and ice machine. With a temperature controlled storage closet, there is ample room for all of your toys. Outside of the covered area you will enjoy a brick paved fire pit and putting green. Perfect for parties with the exterior Sonos sound system and Philips Hue lighting system for the pool and covered deck area. All color adjustable and controlled by your smartphone. The private preserve view is one to be admired and highly coveted. A 5-zone AC system, whole house water filtration system, impact windows and doors, and a 1400 sq ft 3-car garage with overhead storage racks will check all the boxes for the man of the house. The garage features a 10ft tall door, allowing room for a center console boat, RV or car lift up to 28' overall length. Elevate your lifestyle here in Winding River, a waterfront community that sits along the banks of the Manatee River. With only 62 homesites in this maintenance free community, residents have access to the Manatee River by way of a private, resident-only boat launch. Conveniently located minutes from I-75, restaurants, shopping centers, golf courses, beautiful parks, and the area’s top-rated schools.
Sold for $1,750,000
$1,750,000
1031 143RD STREET NE, BRADENTON, FL 34212
4beds
4,360sqft
Single Family Residence
Built in 2016
0.84 Acres Lot
$1,634,800 Zestimate®
$401/sqft
$6,965 Estimated rent
Home value
$1,634,800
$1.52M - $1.75M
$6,965/mo
Zestimate® history
Owner options
List your home for rent
$6,965/mo
Rent Zestimate®
Find your next renter with Zillow Rental Manager. Plus, with online applications, you can quickly screen prospective tenants – for free.
$6,965/mo
Rent Zestimate®
Refinance and save
$11,865/mo
Est. payment
Refinancing to a lower rate could help reduce your monthly payments and save thousands over the life of the loan.
$11,865/mo
Est. payment
Explore your selling options
Work with a Zillow partner agent
Leverage their expertise and Zillow's premium Showcase listings to get your home seen by more buyers.
Get startedList with your own agent
Get your home in front of millions of buyers by listing it on Zillow.
Learn how to do itSell it yourself
Take full control of how buyers see your home on Zillow by listing For Sale by Owner (FSBO).
List your homeWhat's special
Golf coursesOverhead storage racksLarge islandBonus roomOutdoor kitchenOpen floor planCustom closets
Zillow last checked:
Listing updated:
Listed by:
Molly Higdon, LLC 941-875-1722,
KELLER WILLIAMS ON THE WATER S 941-803-7522,
Laura Rode 941-724-9957,
KELLER WILLIAMS ON THE WATER S
Bought with:
Lenore Treiman, 0511583
MICHAEL SAUNDERS & COMPANY
Source: Stellar MLS,MLS#: A4580077 Originating MLS: Sarasota - Manatee
Originating MLS: Sarasota - Manatee
Facts & features
Interior
Bedrooms & bathrooms
- Bedrooms: 4
- Bathrooms: 5
- Full bathrooms: 5
Rooms
- Room types: Bonus Room, Den/Library/Office
Primary bedroom
- Features: Ceiling Fan(s), En Suite Bathroom, Walk-In Closet(s)
- Level: First
- Dimensions: 18x14
Bedroom 2
- Features: Ceiling Fan(s), En Suite Bathroom, Built-in Closet
- Level: First
- Dimensions: 15x12
Bedroom 3
- Features: Ceiling Fan(s), En Suite Bathroom, Built-in Closet
- Level: First
- Dimensions: 12x13
Bedroom 4
- Features: Ceiling Fan(s), Built-in Closet
- Level: Second
- Dimensions: 12x11
Primary bathroom
- Features: Built-In Shower Bench, Dual Sinks, Split Vanities, Tub with Separate Shower Stall, Water Closet/Priv Toilet
- Level: First
- Dimensions: 12x11
Bathroom 1
- Features: Shower No Tub, Sink - Pedestal
- Level: First
- Dimensions: 11x5
Bathroom 3
- Features: Single Vanity, Tub With Shower
- Level: First
- Dimensions: 12x5
Bathroom 4
- Features: Shower No Tub, Single Vanity
- Level: First
- Dimensions: 12x5
Bathroom 5
- Features: Single Vanity, Tub With Shower
- Level: Second
- Dimensions: 9x5
Bonus room
- Features: Ceiling Fan(s)
- Level: Second
- Dimensions: 18x15
Den
- Features: Ceiling Fan(s)
- Level: First
- Dimensions: 17x12
Dining room
- Level: First
- Dimensions: 12x8
Kitchen
- Features: Breakfast Bar, Kitchen Island
- Level: First
- Dimensions: 17x15
Living room
- Level: First
- Dimensions: 17x16
Office
- Features: Ceiling Fan(s)
- Level: First
- Dimensions: 13x13
Heating
- Central
Cooling
- Central Air
Appliances
- Included: Dishwasher, Dryer, Microwave, Range, Refrigerator, Washer, Water Filtration System
- Laundry: Inside, Laundry Room
Features
- Ceiling Fan(s), Crown Molding, Eating Space In Kitchen, Kitchen/Family Room Combo, Living Room/Dining Room Combo, Primary Bedroom Main Floor, Open Floorplan, Stone Counters, Thermostat, Tray Ceiling(s), Walk-In Closet(s)
- Flooring: Carpet, Tile, Travertine
- Doors: Outdoor Grill, Outdoor Kitchen, Sliding Doors
- Windows: Shutters
- Has fireplace: No
Interior area
- Total structure area: 6,584
- Total interior livable area: 4,360 sqft
Property
Parking
- Total spaces: 3
- Parking features: Driveway, Garage Faces Side
- Attached garage spaces: 3
- Has uncovered spaces: Yes
Features
- Levels: Two
- Stories: 2
- Patio & porch: Covered, Rear Porch, Screened
- Exterior features: Irrigation System, Lighting, Other, Outdoor Grill, Outdoor Kitchen
- Has private pool: Yes
- Pool features: In Ground, Salt Water, Screen Enclosure
- Has spa: Yes
- Spa features: Heated, In Ground
- Has view: Yes
- View description: Pool, Trees/Woods
Lot
- Size: 0.84 Acres
Details
- Parcel number: 526003009
- Zoning: PDR
- Special conditions: None
Construction
Type & style
- Home type: SingleFamily
- Property subtype: Single Family Residence
Materials
- Block, Stucco
- Foundation: Slab
- Roof: Tile
Condition
- New construction: No
- Year built: 2016
Utilities & green energy
- Sewer: Public Sewer
- Water: Public
- Utilities for property: BB/HS Internet Available, Cable Available, Electricity Connected
Community & HOA
Community
- Features: Community Boat Ramp, Fishing, Public Boat Ramp, Water Access, Association Recreation - Owned, Deed Restrictions, Sidewalks
- Pet fee: $0 monthly
- Subdivision: WINDING RIVER
HOA
- Has HOA: Yes
- Services included: Insurance, Maintenance Grounds, Maintenance Repairs, Manager, Water
- HOA fee: $343 monthly
- HOA name: Access Property Management
- HOA phone: 813-607-2220
Location
- Region: Bradenton
Financial & listing details
- Price per square foot: $401/sqft
- Tax assessed value: $1,137,589
- Annual tax amount: $10,389
- Date on market: 8/23/2023
- Cumulative days on market: 3 days
- Listing terms: Cash,Conventional
- Ownership: Fee Simple
- Total actual rent: 0
- Electric utility on property: Yes
- Road surface type: Paved
Price history
| Date | Event | Price |
|---|---|---|
| 10/30/2023 | Sold | $1,750,000$401/sqft |
Source:  Stellar MLS #A4580077 Report a problem Stellar MLS #A4580077 Report a problem | ||
| 8/28/2023 | Pending sale | $1,750,000$401/sqft |
Source: Stellar MLS #A4580077 Report a problem | ||
| 8/23/2023 | Listed for sale | $1,750,000+103.5%$401/sqft |
Source: Stellar MLS #A4580077 Report a problem | ||
| 1/31/2020 | Sold | $860,000-2.8%$197/sqft |
Source: Stellar MLS #A4424712 Report a problem | ||
| 1/31/2020 | Listed for sale | $885,000$203/sqft |
Source: COLDWELL BANKER RESIDENTIAL R. #A4424712 Report a problem | ||
| 12/19/2019 | Pending sale | $885,000$203/sqft |
Source: COLDWELL BANKER RESIDENTIAL R. #A4424712 Report a problem | ||
| 10/28/2019 | Price change | $885,000-0.3%$203/sqft |
Source: Coldwell Banker Residential Real Estate - Lakewood Ranch #A4424712 Report a problem | ||
| 9/10/2019 | Price change | $887,700-1.3%$204/sqft |
Source: Coldwell Banker Residential Real Estate - Lakewood Ranch #A4424712 Report a problem | ||
| 5/29/2019 | Price change | $899,000-1.7%$206/sqft |
Source: Coldwell Banker Residential Real Estate - Lakewood Ranch #A4424712 Report a problem | ||
| 5/10/2019 | Price change | $915,000-2%$210/sqft |
Source: Coldwell Banker Residential Real Estate - Lakewood Ranch #A4424712 Report a problem | ||
| 4/23/2019 | Price change | $934,000-0.5%$214/sqft |
Source: Coldwell Banker Residential Real Estate - Lakewood Ranch #A4424712 Report a problem | ||
| 3/28/2019 | Price change | $939,000-1.1%$215/sqft |
Source: Coldwell Banker Residential Real Estate - Lakewood Ranch #A4424712 Report a problem | ||
| 3/5/2019 | Price change | $949,000-1.7%$218/sqft |
Source: Coldwell Banker Residential Real Estate - Lakewood Ranch #A4424712 Report a problem | ||
| 2/11/2019 | Price change | $965,000-2%$221/sqft |
Source: Coldwell Banker Residential Real Estate - Lakewood Ranch #A4424712 Report a problem | ||
| 1/20/2019 | Listed for sale | $985,000+1131.3%$226/sqft |
Source: COLDWELL BANKER RESIDENTIAL R. #A4424712 Report a problem | ||
| 5/22/2015 | Sold | $80,000-5.9%$18/sqft |
Source: Public Record Report a problem | ||
| 1/8/2015 | Listing removed | $85,000$19/sqft |
Source: PREMIER SOTHEBY'S INT'L REALTY (266510535) #A4110226 Report a problem | ||
| 1/1/2015 | Listed for sale | $85,000$19/sqft |
Source: PREMIER SOTHEBY'S INT'L REALTY (266510535) #A4110226 Report a problem | ||
| 3/3/2014 | Listing removed | $85,000$19/sqft |
Source: COLDWELL BANKER RES R E #A3976161 Report a problem | ||
| 4/5/2013 | Listed for sale | $85,000-43.3%$19/sqft |
Source: Coldwell Banker Residential Real Estate - Sarasota Downtown #A3976161 Report a problem | ||
| 7/29/2012 | Listing removed | $150,000$34/sqft |
Source: Coldwell Banker Residential Real Estate - Sarasota Downtown #M5823023 Report a problem | ||
| 7/30/2011 | Listed for sale | $150,000-57.1%$34/sqft |
Source: Coldwell Banker Residential Real Estate - Lakewood Ranch #M5823023 Report a problem | ||
| 1/2/2007 | Sold | $350,000$80/sqft |
Source: Public Record Report a problem | ||
Public tax history
| Year | Property taxes | Tax assessment |
|---|---|---|
| 2025 | $16,033 -13.8% | $1,137,589 -13.5% |
| 2024 | $18,599 +74.6% | $1,314,858 +77.4% |
| 2023 | $10,652 +2.5% | $740,990 +3% |
| 2022 | $10,389 -0.4% | $719,408 +3% |
| 2021 | $10,436 -4.6% | $698,454 -3.8% |
| 2020 | $10,943 +1.2% | $726,414 +2.3% |
| 2019 | $10,814 | $710,082 +0.8% |
| 2018 | $10,814 -0.6% | $704,690 +2.1% |
| 2017 | $10,874 +1253.7% | $690,196 +915% |
| 2016 | $803 | $68,000 +20.4% |
| 2015 | $803 | $56,500 +11.9% |
| 2014 | $803 -1.4% | $50,500 |
| 2013 | $814 +81329% | $50,500 +1% |
| 2012 | $1 | $50,000 -8.3% |
| 2011 | $1 | $54,500 -0.9% |
| 2010 | -- | $55,000 -62.3% |
| 2009 | $2,352 +0.5% | $146,030 -1% |
| 2008 | $2,340 -1.7% | $147,500 |
| 2007 | $2,381 +447.8% | $147,500 +490% |
| 2006 | $435 | $25,000 |
Find assessor info on the county website
Neighborhood: 34212
Nearby homes
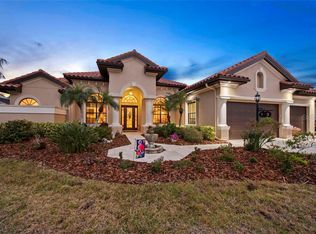
- $1,219,7004 bd3 ba3.1k sqft1103 143rd St NE, Bradenton, FL 34212Off Market
- $909,1004 bd3 ba3.2k sqft1103 143rd St NE #MASTER, Bradenton, FL 34212Off Market
- $909,1004 bd3 ba3.2k sqft1103 143rd St NE #HOA, Bradenton, FL 34212Off Market
- $822,3550.688 Acres1027 143rd St NE, Bradenton, FL 34212Off Market

- $1,325,0003 bd3 ba3.1k sqft1107 143rd St NE, Bradenton, FL 34212Sold
- $1,387,0004 bd4 ba4.1k sqft1023 143rd St NE, Bradenton, FL 34212Sold
- $1,200,0004 bd4 ba4.5k sqft1111 143rd St NE, Bradenton, FL 34212Sold
- $933,3004 bd3 ba3.2k sqft1019 143rd St NE, Bradenton, FL 34212Off Market
Nearby schools
GreatSchools rating
- 8/10Gene Witt Elementary SchoolGrades: PK-5Distance: 1.5 mi
- 8/10Carlos E. Haile Middle SchoolGrades: 6-8Distance: 3.7 mi
- 5/10Parrish Community High SchoolGrades: 9-12Distance: 5.2 mi
Schools provided by the listing agent
- Elementary: Gene Witt Elementary
- Middle: Carlos E. Haile Middle
- High: Parrish Community High
Source: Stellar MLS. This data may not be complete. We recommend contacting the local school district to confirm school assignments for this home.
Get a cash offer in 3 minutes
Find out how much your home could sell for in as little as 3 minutes with a no-obligation cash offer.
Estimated market value
$1,634,800
Get a cash offer in 3 minutes
Find out how much your home could sell for in as little as 3 minutes with a no-obligation cash offer.
Estimated market value
$1,634,800
- Florida
- Manatee County
- Bradenton
- 34212
- 1031 143RD STREET NE
Nearby cities
Nearby neighborhoods
Nearby zip codes
Other Bradenton Topics
