Your dream home awaits! This custom Bruce Williams home, with a freshly painted exterior in June 2025, offers a seamless blend of ultimate privacy and modern luxuries throughout. Meticulously designed to include 4 bedrooms, 3.5 bathrooms, an office, den, bonus room, and exercise room. Situated on just under a 3/4 acre lot, with an expansive outdoor area and over 4500 sq ft of living space, this home was made for entertaining. The kitchen is well-appointed with beautiful wood and glass cabinetry, quartz countertops, a large island, and high-end Thermador appliances. Designed as an open floor plan with beamed ceilings, the beauty of this home will not go unnoticed. The owners suite is equipped with custom closets, private access to the lanai, and an on-suite that includes a beautiful soaking tub. The main level includes two of the guest bedrooms with a shared bathroom. Also on the main level is the office and the den. The second level includes the fourth bedroom, a bonus room, and an exercise room. Upgraded light fixtures and fans, crown molding, tray ceilings, custom closets, and plantation shutters are only a few of the notable upgrades throughout this home. The upgrades don’t stop at the interior but continue as you step into your private backyard oasis. The lanai is paved with newly installed Diana Royal leather finished marble, two covered areas with tongue and groove ceilings rich in color, a large saltwater pool and spa, and an outdoor kitchen and bar equipped with a gas grill and wine fridge. With an outdoor storage closet, there is ample room for all of your toys. Outside of the covered area you will enjoy a brick paved extension patio. The private view is one to be admired and highly coveted. A whole home generator, impact windows and doors, and extended 3-car garage with EV charging station will check all the boxes for the man of the house. Elevate your lifestyle here in Winding River, a waterfront community that sits along the banks of the Manatee River. With only 62 homesites in this maintenance free community, residents have access to the Manatee River by way of a private, resident-only boat launch. Conveniently located minutes from I-75, restaurants, shopping centers, golf courses, beautiful parks, and the area’s top-rated schools.
Sold for $1,200,000
$1,200,000
1111 143rd St NE, Bradenton, FL 34212
4beds
4,528sqft
Single Family Residence
Built in 2015
0.66 Acres Lot
$1,175,500 Zestimate®
$265/sqft
$6,483 Estimated rent
Home value
$1,175,500
$1.08M - $1.28M
$6,483/mo
Zestimate® history
Owner options
List your home for rent
$6,483/mo
Rent Zestimate®
Find your next renter with Zillow Rental Manager. Plus, with online applications, you can quickly screen prospective tenants – for free.
$6,483/mo
Rent Zestimate®
Refinance and save
$8,407/mo
Est. payment
Refinancing to a lower rate could help reduce your monthly payments and save thousands over the life of the loan.
$8,407/mo
Est. payment
Explore your selling options
Work with a Zillow partner agent
Leverage their expertise and Zillow's premium Showcase listings to get your home seen by more buyers.
Get startedList with your own agent
Get your home in front of millions of buyers by listing it on Zillow.
Learn how to do itSell it yourself
Take full control of how buyers see your home on Zillow by listing For Sale by Owner (FSBO).
List your homeWhat's special
Large islandPrivate viewQuartz countertopsBeamed ceilingsOutdoor kitchen and barPrivate backyard oasisGas grill
Zillow last checked:
Listing updated:
Listed by:
Molly Higdon, LLC 941-875-1722,
KELLER WILLIAMS ON THE WATER S 941-803-7522,
Laura Rode 941-724-9957,
KELLER WILLIAMS ON THE WATER S
Bought with:
Gerald Cercone, 0483036
COLDWELL BANKER REALTY
Source: Stellar MLS,MLS#: A4626318 Originating MLS: Sarasota - Manatee
Originating MLS: Sarasota - Manatee
Facts & features
Interior
Bedrooms & bathrooms
- Bedrooms: 4
- Bathrooms: 4
- Full bathrooms: 3
- 1/2 bathrooms: 1
Primary bedroom
- Features: Ceiling Fan(s), Walk-In Closet(s)
- Level: First
- Area: 285 Square Feet
- Dimensions: 19x15
Bedroom 2
- Features: Walk-In Closet(s)
- Level: First
- Area: 144 Square Feet
- Dimensions: 12x12
Bedroom 3
- Features: Walk-In Closet(s)
- Level: First
- Area: 144 Square Feet
- Dimensions: 12x12
Bedroom 4
- Features: Other, Walk-In Closet(s)
- Level: Second
- Area: 156 Square Feet
- Dimensions: 13x12
Primary bathroom
- Features: Split Vanities, Tub with Separate Shower Stall, Water Closet/Priv Toilet
- Level: First
- Area: 182 Square Feet
- Dimensions: 14x13
Bathroom 2
- Features: Stone Counters
- Level: First
- Area: 72 Square Feet
- Dimensions: 6x12
Bathroom 3
- Features: Exhaust Fan, Granite Counters, Single Vanity, Stone Counters, Tub With Shower
- Level: Second
- Area: 40 Square Feet
- Dimensions: 5x8
Bathroom 4
- Features: Exhaust Fan
- Level: First
- Area: 56 Square Feet
- Dimensions: 8x7
Bonus room
- Features: No Closet
- Level: Second
- Area: 192 Square Feet
- Dimensions: 16x12
Den
- Features: Ceiling Fan(s)
- Level: First
- Area: 224 Square Feet
- Dimensions: 16x14
Dining room
- Level: First
- Area: 156 Square Feet
- Dimensions: 12x13
Family room
- Level: Second
- Area: 289 Square Feet
- Dimensions: 17x17
Kitchen
- Features: Granite Counters, Pantry, Stone Counters
- Level: First
- Area: 200 Square Feet
- Dimensions: 20x10
Living room
- Features: Other
- Level: First
- Area: 540 Square Feet
- Dimensions: 20x27
Office
- Features: Built-In Shelving
- Level: First
- Area: 143 Square Feet
- Dimensions: 11x13
Heating
- Central
Cooling
- Central Air
Appliances
- Included: Dishwasher, Dryer, Microwave, Range, Range Hood, Refrigerator, Tankless Water Heater, Washer, Water Softener
- Laundry: Laundry Room
Features
- Built-in Features, Crown Molding, Eating Space In Kitchen, Kitchen/Family Room Combo, Open Floorplan, Primary Bedroom Main Floor, Solid Surface Counters, Solid Wood Cabinets, Stone Counters, Tray Ceiling(s), Vaulted Ceiling(s), Walk-In Closet(s)
- Flooring: Carpet, Engineered Hardwood, Tile
- Doors: Sliding Doors
- Windows: Storm Window(s), Window Treatments, Hurricane Shutters/Windows
- Has fireplace: No
Interior area
- Total structure area: 6,009
- Total interior livable area: 4,528 sqft
Property
Parking
- Total spaces: 3
- Parking features: Driveway, Garage Faces Side
- Attached garage spaces: 3
- Has uncovered spaces: Yes
Features
- Levels: Two
- Stories: 2
- Patio & porch: Covered, Enclosed, Front Porch, Patio, Porch, Rear Porch, Screened
- Exterior features: Irrigation System, Sidewalk
- Has private pool: Yes
- Pool features: Heated, Salt Water
- Has spa: Yes
- Spa features: In Ground
- Fencing: Fenced
- Waterfront features: River Access, Boat Ramp - Private
- Body of water: MANATEE RIVER
Lot
- Size: 0.66 Acres
- Residential vegetation: Trees/Landscaped
Details
- Additional structures: Outdoor Kitchen
- Parcel number: 526002859
- Zoning: PDR
- Special conditions: None
Construction
Type & style
- Home type: SingleFamily
- Property subtype: Single Family Residence
Materials
- Other
- Foundation: Slab
- Roof: Concrete,Tile
Condition
- New construction: No
- Year built: 2015
Utilities & green energy
- Sewer: Public Sewer
- Water: Public
- Utilities for property: Electricity Available
Community & HOA
Community
- Features: Sidewalks
- Security: Security System
- Pet fee: $0 monthly
- Subdivision: WINDING RIVER
HOA
- Has HOA: Yes
- Services included: Maintenance Structure, Maintenance Grounds
- HOA fee: $375 monthly
- HOA name: Samantha Brightman
- HOA phone: 321-231-6542
Location
- Region: Bradenton
Financial & listing details
- Price per square foot: $265/sqft
- Tax assessed value: $1,042,056
- Annual tax amount: $10,626
- Date on market: 11/29/2024
- Cumulative days on market: 271 days
- Listing terms: Cash,Conventional
- Ownership: Fee Simple
- Total actual rent: 0
- Electric utility on property: Yes
- Road surface type: Asphalt
Price history
| Date | Event | Price |
|---|---|---|
| 9/25/2025 | Sold | $1,200,000-9.4%$265/sqft |
Source:  Stellar MLS #A4626318 Report a problem Stellar MLS #A4626318 Report a problem | ||
| 9/5/2025 | Pending sale | $1,325,000$293/sqft |
Source: Stellar MLS #A4626318 Report a problem | ||
| 7/28/2025 | Price change | $1,325,000-3.6%$293/sqft |
Source: Stellar MLS #A4626318 Report a problem | ||
| 6/21/2025 | Listed for sale | $1,375,000$304/sqft |
Source: Stellar MLS #A4626318 Report a problem | ||
| 6/13/2025 | Pending sale | $1,375,000$304/sqft |
Source: Stellar MLS #A4626318 Report a problem | ||
| 4/25/2025 | Price change | $1,375,000-3.5%$304/sqft |
Source: Stellar MLS #A4626318 Report a problem | ||
| 3/3/2025 | Price change | $1,425,000-5%$315/sqft |
Source: Stellar MLS #A4626318 Report a problem | ||
| 1/6/2025 | Price change | $1,500,000-3.2%$331/sqft |
Source: Stellar MLS #A4626318 Report a problem | ||
| 11/29/2024 | Listed for sale | $1,550,000+2083.1%$342/sqft |
Source: Stellar MLS #A4626318 Report a problem | ||
| 6/3/2014 | Sold | $71,000$16/sqft |
Source: Public Record Report a problem | ||
Public tax history
| Year | Property taxes | Tax assessment |
|---|---|---|
| 2025 | $11,046 +3% | $788,163 +3.2% |
| 2024 | $10,726 +0.9% | $763,877 +3% |
| 2023 | $10,626 +2.5% | $741,628 +3% |
| 2022 | $10,363 -0.5% | $720,027 +3% |
| 2021 | $10,410 -10.1% | $699,055 -4.5% |
| 2020 | $11,581 +6.6% | $731,833 +8.1% |
| 2019 | $10,859 | $676,789 -11.4% |
| 2018 | $10,859 -12.2% | $764,245 +2% |
| 2017 | $12,372 +1440.2% | $749,571 +3% |
| 2016 | $803 | $728,012 +1188.5% |
| 2015 | $803 | $56,500 +11.9% |
| 2014 | $803 -1.4% | $50,500 |
| 2013 | $814 +81329% | $50,500 +1% |
| 2012 | $1 | $50,000 -8.3% |
| 2011 | $1 | $54,500 -0.9% |
| 2010 | -- | $55,000 -53.7% |
| 2009 | $1,915 +0.6% | $118,800 -1% |
| 2008 | $1,903 -1.7% | $120,000 |
| 2007 | $1,937 +345.7% | $120,000 +380% |
| 2006 | $435 | $25,000 |
Find assessor info on the county website
Neighborhood: 34212
Nearby homes
- $1,325,0003 bd3 ba3.1k sqft1107 143rd St NE, Bradenton, FL 34212Sold

- $990,7004 bd3 ba3.3k sqft1115 143rd St NE, Bradenton, FL 34212Off Market
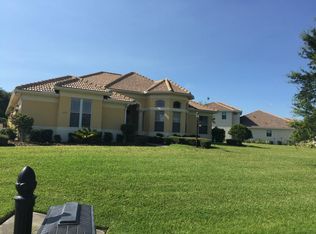
- $1,225,6004 bd3 ba3.1k sqft1103 143rd St NE, Bradenton, FL 34212Off Market
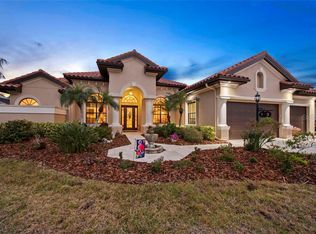
- $871,8004 bd3 ba3.2k sqft1103 143rd St NE #MASTER, Bradenton, FL 34212Off Market
- $871,8004 bd3 ba3.2k sqft1103 143rd St NE #HOA, Bradenton, FL 34212Off Market
- $1,750,0004 bd5 ba4.3k sqft1031 143rd St NE, Bradenton, FL 34212Sold
- $1,405,1004 bd5 ba3.9k sqft1110 143rd St NE, Bradenton, FL 34212Off Market
- $822,3550.688 Acres1027 143rd St NE, Bradenton, FL 34212Off Market
Nearby schools
GreatSchools rating
- 8/10Gene Witt Elementary SchoolGrades: PK-5Distance: 1.6 mi
- 8/10Carlos E. Haile Middle SchoolGrades: 6-8Distance: 3.8 mi
- 5/10Parrish Community High SchoolGrades: 9-12Distance: 5.2 mi
Schools provided by the listing agent
- Elementary: Gene Witt Elementary
- Middle: Carlos E. Haile Middle
- High: Parrish Community High
Source: Stellar MLS. This data may not be complete. We recommend contacting the local school district to confirm school assignments for this home.
Get a cash offer in 3 minutes
Find out how much your home could sell for in as little as 3 minutes with a no-obligation cash offer.
Estimated market value
$1,175,500
Get a cash offer in 3 minutes
Find out how much your home could sell for in as little as 3 minutes with a no-obligation cash offer.
Estimated market value
$1,175,500
- Florida
- Manatee County
- Bradenton
- 34212
- 1111 143rd St NE
Nearby cities
Nearby neighborhoods
Nearby zip codes
Other Bradenton Topics
