Skip main navigation
Closed
  • $193,500

    1031 3rd St NE, Massillon, OH 44646

    3beds
    1,664sqft
    Single Family Residence
    Built in 1949
    6,229 Square Feet Lot
    $184,500 Zestimate®
    $116/sqft
    $1,458 Estimated rent

    Home value

    $184,500

    $175,000 - $194,000

    $1,458/mo

    Zestimate® history
    Loading
    Loading...

    Owner options

    List your home for rent

    $1,458/mo

    Rent Zestimate®

    Find your next renter with Zillow Rental Manager. Plus, with online applications, you can quickly screen prospective tenants – for free.

    Learn more

    $1,458/mo

    Rent Zestimate®

    Refinance and save

    $1,339/mo

    Est. payment

    Refinancing to a lower rate could help reduce your monthly payments and save thousands over the life of the loan.

    See today's rates

    $1,339/mo

    Est. payment

    Explore your selling options

    Work with a Zillow partner agent

    Leverage their expertise and Zillow's premium Showcase listings to get your home seen by more buyers.

    Get started

    List with your own agent

    Get your home in front of millions of buyers by listing it on Zillow.

    Learn how to do it

    Sell it yourself

    Take full control of how buyers see your home on Zillow by listing For Sale by Owner (FSBO).

    List your home

    What's special

    Spacious bedroomsFunctional floor plan
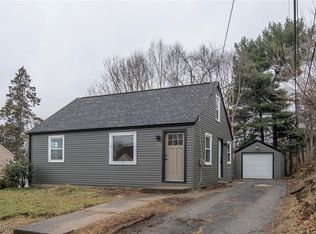
    This is the one you've been waiting for! Welcome to 1031 3rd Street NE, a beautifully maintained 3-bedroom, 2-bathroom home in the Massillon City School District that perfectly combines modern updates, comfort, and an unbeatable location. Enjoy being just minutes from shopping, dining, parks, and everyday conveniences while still having a place that feels like your own private retreat. Inside, you'll find inviting living spaces designed for both relaxing and entertaining. The functional floor plan offers spacious bedrooms, two full bathrooms, and thoughtful features throughout that make everyday living effortless. The full basement provides even more flexibility with a bonus room that's ideal for a home office, fitness room, playroom, or hobby space. A 1-car garage completes the package. You'll also enjoy peace of mind knowing many of the home's major updates have already been completed, including a new roof (2018), (2018) siding, and front stoop/overlay (2018), main sewer stack replacement (2014), and new furnace (2025), central air conditioning (2025), hot water tank (2025), dishwasher (2025), washer (2025), and dryer (2025). Homes with this combination of location, updates, and value don't come along often. Schedule your private showing today and see everything 1031 3rd Street NE has to offer!

    Zillow last checked:

    Listing updated:

    Listed by:

    Tera M Svetlik 330-472-9661 terasvetlik@kw.com,

    Keller Williams Legacy Group Realty,

    Michael Svetlik 330-329-0699,

    Keller Williams Legacy Group Realty

    Bought with:

    Kaitlyn Shepherd, 2022000338

    Keller Williams Legacy Group Realty

    Source: MLS Now,MLS#: 5230296MLS LogoOriginating MLS: Stark Trumbull Area REALTORS

    Facts & features

    Interior

    Bedrooms & bathrooms
    • Bedrooms: 3
    • Bathrooms: 2
    • Full bathrooms: 1
    • 1/2 bathrooms: 1
    • Main level bathrooms: 2
    Bedroom
    • Description: Flooring: Carpet
    • Level: Second
    • Dimensions: 13 x 12
    Bedroom
    • Description: Flooring: Carpet
    • Level: Second
    • Dimensions: 18 x 13
    Bedroom
    • Description: Flooring: Carpet
    • Level: Second
    • Dimensions: 12 x 10
    Bathroom
    • Description: Flooring: Laminate
    • Level: First
    • Dimensions: 6 x 3
    Bathroom
    • Description: Flooring: Tile
    • Level: Second
    • Dimensions: 12 x 6
    Dining room
    • Description: Flooring: Luxury Vinyl Tile
    • Level: First
    • Dimensions: 13 x 10
    Kitchen
    • Description: Flooring: Luxury Vinyl Tile
    • Level: First
    • Dimensions: 13 x 9
    Living room
    • Description: Flooring: Luxury Vinyl Tile
    • Features: Fireplace
    • Level: First
    • Dimensions: 25 x 13
    Heating
    • Forced Air, Gas
    Cooling
    • Central Air
    Appliances
    • Included: Dryer, Dishwasher, Microwave, Range, Refrigerator, Water Softener, Washer
    • Laundry: In Basement, Lower Level
    Features
    • Smart Thermostat, Walk-In Closet(s)
    • Windows: Shutters
    • Basement: Full,Unfinished
    • Number of fireplaces: 1
    • Fireplace features: Gas Log, Living Room
    Interior area
    • Total structure area: 1,664
    • Total interior livable area: 1,664 sqft
    • Finished area above ground: 1,664

    Property

    Parking
    • Total spaces: 1
    • Parking features: Concrete, Driveway, Garage
    • Garage spaces: 1
    Features
    • Levels: Two
    • Stories: 2
    • Patio & porch: Covered, Deck
    • Fencing: Back Yard,Full
    Lot
    • Size: 6,229 Square Feet
    Details
    • Parcel number: 00603156

    Construction

    Type & style
    • Home type: SingleFamily
    • Architectural style: Colonial
    • Property subtype: Single Family Residence
    Materials
    • Vinyl Siding
    • Foundation: Block
    • Roof: Shingle
    Condition
    • Year built: 1949

    Utilities & green energy

    • Sewer: Public Sewer
    • Water: Public

    Community & HOA

    HOA
    • Has HOA: No
    Location
    • Region: Massillon

    Financial & listing details

    • Price per square foot: $116/sqft
    • Tax assessed value: $153,600
    • Annual tax amount: $2,581
    • Date on market: 9/3/2026
    • Cumulative days on market: 3 days
    • Listing terms: Cash,Conventional,FHA

    Price history

    DateEventPrice
    9/25/2026Sold$193,500+7.6%$116/sqft
    Source: MLS Now #5230296 Report a problem
    9/6/2026Pending sale$179,900$108/sqft
    Source: MLS Now #5230296 Report a problem
    9/3/2026Listed for sale$179,900+87.4%$108/sqft
    Source: MLS Now #5230296 Report a problem
    6/25/2014Sold$96,000-3.9%$58/sqft
    Source: MLS Now #3608531 Report a problem
    4/16/2014Listed for sale$99,900-11.8%$60/sqft
    Source: Howard Hanna - Green / Uniontown #3608531 Report a problem
    7/27/2004Sold$113,300$68/sqft
    Source: Public Record Report a problem

    Public tax history

    YearProperty taxesTax assessment
    2024$2,453 +2.1%$53,760 +28.2%
    2023$2,403 +11.9%$41,930
    2022$2,147 -1.6%$41,930
    2021$2,182 -8.6%$41,930 +13.8%
    2020$2,388 $36,830
    2019$2,388 $36,830
    2018$2,388 +20.6%$36,830 +7.9%
    2017$1,980 -0.8%$34,130 +0.8%
    2016$1,997 +1.3%$33,850
    2015$1,972 $33,850 +1.4%
    2014$1,972 +135.3%$33,390 +20.8%
    2013$838 $27,650
    2012-- $27,650 -6.5%
    2011-- $29,580 -0.6%
    2010-- $29,750
    2009$1,428 +4.8%--
    2008$1,363 +1.4%--
    2007$1,344 +13.7%--
    2005$1,182 -3.7%--
    2004$1,227 -1.3%--
    2003$1,243 +18%--
    2002$1,053 +3.9%--
    2001$1,013 +0.9%--
    2000$1,004 --
    Find assessor info on the county website

    Neighborhood: 44646

    Nearby schools

    GreatSchools rating
    Schools provided by the listing agent
    • District: Massillon CSD - 7609

    Source: MLS Now. This data may not be complete. We recommend contacting the local school district to confirm school assignments for this home.

    Get a cash offer in 3 minutes
    Find out how much your home could sell for in as little as 3 minutes with a no-obligation cash offer.
    Estimated market value
    $184,500
    Get a cash offer in 3 minutes
    Find out how much your home could sell for in as little as 3 minutes with a no-obligation cash offer.
    Estimated market value
    $184,500