Move-in ready and extensively updated! This home features a brand-new lifetime architectural shingle roof, vinyl siding, gutters with micro-mesh leaf guards, several new vinyl windows, and a new 50-gallon gas water heater. The custom kitchen offers all-new cabinetry, quartz countertops, an under-mount stainless 60/40 sink, new faucet, and a full stainless appliance package. Interior updates include fresh paint throughout, new LED lighting, new trim and doors, updated electrical, mostly new plumbing, and all-new flooring and carpet. The completely rebuilt second floor adds a true 3rd bedroom, with new insulation, drywall, trim, paint, and carpet. Total living space is approximately 1,135 sq ft (second floor not yet reflected on auditor’s site). Basement walls and floors freshly painted. Schedule your showing today and see the value for yourself!
Closed
$189,000
226 Hawthorne Ave NE, Massillon, OH 44646
3beds
1,135sqft
Single Family Residence
Built in 1948
6,124 Square Feet Lot
$-- Zestimate®
$167/sqft
$1,239 Estimated rent
Home value
Not available
Estimated sales range
Not available
$1,239/mo
Zestimate® history
Owner options
List your home for rent
$1,239/mo
Rent Zestimate®
Find your next renter with Zillow Rental Manager. Plus, with online applications, you can quickly screen prospective tenants – for free.
$1,239/mo
Rent Zestimate®
Refinance and save
$1,303/mo
Est. payment
Refinancing to a lower rate could help reduce your monthly payments and save thousands over the life of the loan.
$1,303/mo
Est. payment
Explore your selling options
Work with a Zillow partner agent
Leverage their expertise and Zillow's premium Showcase listings to get your home seen by more buyers.
Get startedList with your own agent
Get your home in front of millions of buyers by listing it on Zillow.
Learn how to do itSell it yourself
Take full control of how buyers see your home on Zillow by listing For Sale by Owner (FSBO).
List your homeWhat's special
Fresh paint throughoutCompletely rebuilt second floorAll-new flooring and carpetNew led lightingFull stainless appliance packageNew faucetQuartz countertops
Zillow last checked:
Listing updated:
Listed by:
Megan Eckstein 330-605-4302 MoveWithMeganE@gmail.com,
Keller Williams Legacy Group Realty,
Samantha Mayle 234-203-9192,
Keller Williams Legacy Group Realty
Bought with:
Denise M Baumberger, 2007005506
McInturf Realty
Source: MLS Now,MLS#: 5177903 Originating MLS: Stark Trumbull Area REALTORS
Originating MLS: Stark Trumbull Area REALTORSFacts & features
Interior
Bedrooms & bathrooms
- Bedrooms: 3
- Bathrooms: 1
- Full bathrooms: 1
- Main level bathrooms: 1
- Main level bedrooms: 2
Bedroom
- Description: Flooring: Carpet
- Level: First
Bedroom
- Description: Flooring: Carpet
- Level: First
Bedroom
- Description: Flooring: Carpet
- Level: Second
Bathroom
- Description: Flooring: Luxury Vinyl Tile
- Level: First
Dining room
- Description: Flooring: Luxury Vinyl Tile
- Level: First
Kitchen
- Description: Flooring: Luxury Vinyl Tile
- Level: First
Living room
- Description: Flooring: Carpet
- Level: First
Heating
- Forced Air, Gas
Cooling
- Central Air
Appliances
- Included: Dishwasher, Microwave, Range, Refrigerator
Features
- Basement: Unfinished
- Has fireplace: No
Interior area
- Total structure area: 1,135
- Total interior livable area: 1,135 sqft
- Finished area above ground: 1,135
Property
Parking
- Total spaces: 1
- Parking features: Detached, Garage
- Garage spaces: 1
Features
- Levels: Two
- Stories: 2
- Fencing: Back Yard
Lot
- Size: 6,124 Square Feet
Details
- Parcel number: 00602521
Construction
Type & style
- Home type: SingleFamily
- Architectural style: Bungalow
- Property subtype: Single Family Residence
Materials
- Vinyl Siding
- Roof: Asphalt,Fiberglass
Condition
- Year built: 1948
Utilities & green energy
- Sewer: Public Sewer
- Water: Public
Community & HOA
Community
- Subdivision: Massillon
HOA
- Has HOA: No
Location
- Region: Massillon
Financial & listing details
- Price per square foot: $167/sqft
- Tax assessed value: $68,100
- Annual tax amount: $1,118
- Date on market: 12/26/2025
- Cumulative days on market: 42 days
Price history
| Date | Event | Price |
|---|---|---|
| 2/20/2026 | Sold | $189,000$167/sqft |
Source:  MLS Now #5177903 Report a problem MLS Now #5177903 Report a problem | ||
| 2/6/2026 | Pending sale | $189,000$167/sqft |
Source: MLS Now #5177903 Report a problem | ||
| 1/26/2026 | Contingent | $189,000$167/sqft |
Source: MLS Now #5177903 Report a problem | ||
| 12/26/2025 | Listed for sale | $189,000+297.9%$167/sqft |
Source: MLS Now #5177903 Report a problem | ||
| 6/27/2025 | Sold | $47,500+18.8%$42/sqft |
Source: Public Record Report a problem | ||
| 10/26/2009 | Sold | $40,000-41.6%$35/sqft |
Source: Public Record Report a problem | ||
| 8/11/2000 | Sold | $68,500$60/sqft |
Source: Public Record Report a problem | ||
Public tax history
| Year | Property taxes | Tax assessment |
|---|---|---|
| 2024 | $1,118 -5.9% | $23,840 +5.4% |
| 2023 | $1,188 -0.3% | $22,610 |
| 2022 | $1,192 -1.6% | $22,610 |
| 2021 | $1,212 +8.5% | $22,610 +13.1% |
| 2020 | $1,116 | $19,990 |
| 2019 | $1,116 | $19,990 |
| 2018 | $1,116 +7% | $19,990 +14.6% |
| 2017 | $1,043 +27.7% | $17,440 +30.1% |
| 2016 | $817 +1.2% | $13,410 |
| 2015 | $807 | $13,410 +1.6% |
| 2014 | $807 +94.6% | $13,200 |
| 2013 | $415 | $13,200 |
| 2012 | -- | $13,200 -16.8% |
| 2011 | -- | $15,870 -40.5% |
| 2010 | -- | $26,680 |
| 2009 | $1,280 +4.8% | -- |
| 2008 | $1,221 +1.4% | -- |
| 2007 | $1,204 +18.7% | -- |
| 2005 | $1,014 -3.7% | -- |
| 2004 | $1,053 -1.2% | -- |
| 2003 | $1,066 +18.2% | -- |
| 2002 | $902 +3.9% | -- |
| 2001 | $868 -2.3% | -- |
| 2000 | $888 | -- |
Find assessor info on the county website
Neighborhood: 44646
Nearby homes
- $164,7002 bd1 ba1.2k sqft220 Hawthorne Ave NE, Massillon, OH 44646Off Market
- $193,6003 bd1 ba1.6k sqft1031 3rd St NE, Massillon, OH 44646Off Market
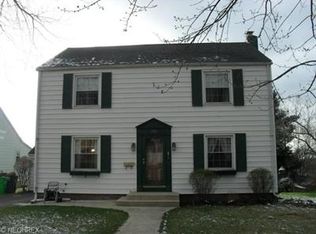
- $140,5003 bd1 ba1.5k sqft1027 3rd St NE, Massillon, OH 44646Off Market
- $161,7003 bd1 ba1k sqft227 Willow Ave NE, Massillon, OH 44646Off Market

- $144,0002 bd1 ba741 sqft221 Willow Ave NE, Massillon, OH 44646Sold
- $162,0003 bd2 ba1.1k sqft214 Hawthorne Ave NE, Massillon, OH 44646Off Market
- $180,0003 bd1 ba1.8k sqft1041 3rd St NE, Massillon, OH 44646Off Market
- $167,0003 bd2 ba-- sqft217 Willow Ave NE, Massillon, OH 44646Sold
Nearby schools
GreatSchools rating
- 8/10Whittier Elementary SchoolGrades: K-3Distance: 0.5 mi
- 4/10Massillon Junior High SchoolGrades: 7-8Distance: 2.6 mi
- 4/10Washington High SchoolGrades: 9-12Distance: 1.6 mi
Schools provided by the listing agent
- District: Massillon CSD - 7609
Source: MLS Now. This data may not be complete. We recommend contacting the local school district to confirm school assignments for this home.


Get pre-qualified for a loan
At Zillow Home Loans, we can pre-qualify you in as little as 5 minutes with no impact to your credit score.An equal housing lender. NMLS #10287.
- Ohio
- Stark County
- Massillon
- 44646
- 226 Hawthorne Ave NE
Nearby cities
Nearby zip codes
Other Massillon Topics
