Skip main navigation
Off market
  • $496,400

    1031 Blockade Runner Pkwy, Summerville, SC 29485

    4beds
    2,564sqft
    SingleFamily
    Built in 2006
    0.27 Acres Lot
    $496,400 Zestimate®
    $194/sqft
    $2,692 Estimated rent

    Home value

    $496,400

    $472,000 - $521,000

    $2,692/mo

    Zestimate® history
    Loading
    Loading...

    Owner options

    List your home for rent

    $2,692/mo

    Rent Zestimate®

    Find your next renter with Zillow Rental Manager. Plus, with online applications, you can quickly screen prospective tenants – for free.

    Learn more

    $2,692/mo

    Rent Zestimate®

    Refinance and save

    $2,885/mo

    Est. payment

    Refinancing to a lower rate could help reduce your monthly payments and save thousands over the life of the loan.

    See today's rates

    $2,885/mo

    Est. payment

    Explore your selling options

    Work with a Zillow partner agent

    Leverage their expertise and Zillow's premium Showcase listings to get your home seen by more buyers.

    Get started

    List with your own agent

    Get your home in front of millions of buyers by listing it on Zillow.

    Learn how to do it

    Sell it yourself

    Take full control of how buyers see your home on Zillow by listing For Sale by Owner (FSBO).

    List your home

    What's special

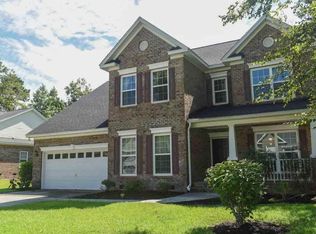
    Welcome home to 1031 Blockade Runner Parkway in River Birch. This community is a hidden gem. River Birch backs up to the Ashley River and offers a very private, relaxing environment with larger lot sizes. This is not your cookie cutter community! This hard to find, all brick, primarily 1-story home offers a nicely landscaped lot. Inside you will notice the beautiful hardwood flooring throughout the main living areas along with the high ceilings and an open floor plan. You will also notice the tray ceiling and chair railing in the formal dining room. The formal living room offers crown molding, 10' tall ceilings and even a connection to the surround sound speakers that can be connected to the family room. The open floor plan offers large cathedral ceilings over the family room and the kitchen as well as a very large eat in area just off the family room which is large enough for a buffet style table. The kitchen features granite countertops, tile backsplash and a stainless gas range as well as plenty of storage room with the 42" cabinets and a pantry. The family room offers a ceiling fan and surround sound connections (buyer to verify operation). The eat in area has glass sliding doors that provide lots of natural light. The large master bedroom offers a vaulted ceiling with a ceiling fan. The master bathroom features a separate shower, soaking tub, tile flooring and a comfort height dual vanity. Other features include a water closet and several walk-in closets. You will also find two additional nice size bedrooms on this floor with ceiling fans. The fourth bedroom/large bonus room is over the garage. The screen porch features tile flooring and a beautiful ceiling fan. The partially fenced back yard has mature trees to provide plenty of shade for outdoor entertaining. Other features include a freshly painted interior and mostly exterior along with a large 2-car garage.

    This property is off market, which means it's not currently listed for sale or rent on Zillow. This may be different from what's available on other websites or public sources.
    Facts & features

    Interior

    Bedrooms & bathrooms
    • Bedrooms: 4
    • Bathrooms: 3
    • Full bathrooms: 2
    • 1/2 bathrooms: 1
    Heating
    • Heat pump, Gas
    Cooling
    • Central
    Features
    • Flooring: Tile, Carpet, Hardwood
    Interior area
    • Total interior livable area: 2,564 sqft

    Property

    Parking
    • Total spaces: 2
    • Parking features: Garage - Attached
    Features
    • Exterior features: Brick
    Lot
    • Size: 0.27 Acres
    Details
    • Parcel number: 1511102028000

    Construction

    Type & style
    • Home type: SingleFamily
    Materials
    • Roof: Asphalt
    Condition
    • Year built: 2006

    Community & neighborhood

    Location
    • Region: Summerville

    Other

    Other facts
    • Stories: 1.5 Stories, 1 Story
    • Misc Interior: Ceilings - 9'+, Ceiling - Cathedral/Vaulted, Ceiling - Smooth, Walk-In Closets, Ceiling - Tray
    • New Owned: Pre-Owned
    • Master Bedroom: Walk-In Closets, Ceiling Fan, Downstairs
    • Cooling: Central
    • Floors: Ceramic Tile, Wall to Wall Carpet, Wood
    • Heat: Gas
    • FP Desc/Location: Family Room, One, Gas Logs
    • Misc Exterior: Porch - Full Front, Porch - Screened, Thermal Windows/Doors, Fence - Partial
    • Roof: Asphalt Shingle
    • Garage/Parking: Attached, 2 Car Garage
    • Exterior: Brick - Veneer
    • Lot Description: Inside
    • Amenities: Play Park
    • Foundation: Raised Slab

    Price history

    DateEventPrice
    12/21/2020Sold$357,000-0.4%$139/sqft
    Source: CTMLS #20017364 Report a problem
    11/23/2020Contingent$358,500$140/sqft
    Source: CTMLS #20017364 Report a problem
    11/22/2020Pending sale$358,500$140/sqft
    Source: Carolina One Real Estate - Metro North #20017364 Report a problem
    11/14/2020Price change$358,500-0.1%$140/sqft
    Source: Carolina One Real Estate - Metro North #20017364 Report a problem
    11/6/2020Price change$359,000-0.1%$140/sqft
    Source: Carolina One Real Estate - Metro North #20017364 Report a problem
    10/31/2020Price change$359,400-0.1%$140/sqft
    Source: Carolina One Real Estate - Metro North #20017364 Report a problem
    9/18/2020Price change$359,900-2.7%$140/sqft
    Source: Carolina One Real Estate - Metro North #20017364 Report a problem
    9/3/2020Price change$369,9180%$144/sqft
    Source: Carolina One Real Estate - Metro North #20017364 Report a problem
    8/13/2020Price change$369,963-1.3%$144/sqft
    Source: Carolina One Real Estate - Metro North #20017364 Report a problem
    6/26/2020Price change$375,000-2.6%$146/sqft
    Source: Carolina One Real Estate - Metro North #20017364 Report a problem
    5/4/2020Listed for sale$385,000+5.5%$150/sqft
    Source: AgentOwned Premiere Group #20011898 Report a problem
    4/28/2016Listing removed$365,000$142/sqft
    Source: AgentOwned Premiere Group #16005257 Report a problem
    3/1/2016Listed for sale$365,000+3.5%$142/sqft
    Source: AgentOwned Premiere Group #16005257 Report a problem
    1/10/2007Sold$352,677+541.2%$138/sqft
    Source: Public Record Report a problem
    8/16/2006Sold$55,000$21/sqft
    Source: Public Record Report a problem

    Public tax history

    YearProperty taxesTax assessment
    2024$145 $19,666 +39.7%
    2023$145 $14,080
    2022$145 $14,080
    2021$145 $14,080 +3.2%
    2020-- $13,643 -26.3%
    2019$6,530 $18,515 +51.9%
    2018$6,530 +4.4%$12,190
    2017$6,252 $12,190
    2016$6,252 $12,190
    2015-- $12,190 -96%
    2014-- $305,600 +2400.8%
    2013$1,906 $12,220
    2012-- $12,220 -27%
    2008-- $16,740

    Find assessor info on the county website

    Neighborhood: 29485

    Nearby schools

    GreatSchools rating
    Schools provided by the listing agent
    • Elementary: Beech Hill
    • Middle: Gregg
    • High: Ashley Ridge

    Source: The MLS. This data may not be complete. We recommend contacting the local school district to confirm school assignments for this home.

    Get a cash offer in 3 minutes
    Find out how much your home could sell for in as little as 3 minutes with a no-obligation cash offer.
    Estimated market value
    $496,400
    Get a cash offer in 3 minutes
    Find out how much your home could sell for in as little as 3 minutes with a no-obligation cash offer.
    Estimated market value
    $496,400