Welcome to your new home, a timeless haven of classic charm and spacious living. Boasting an impressive 3,615 square feet, this traditional residence stands out with rooms that are larger than most homes on the market, offering unparalleled comfort and versatility. Situated on a generous 1/4-acre lot, the inviting front porch beckons you into a two-story entrance, setting the tone. To the right of the entrance, an ideal home office/study bathed in natural light features a charming bay window. To the left, a formal living room awaits. Continuing the journey, the formal dining room boasts beautiful hardwood floors, creating an elegant setting for memorable gatherings. All three of these rooms are enhanced with crown molding that adds a touch of refinement. The heart of the home,the kitchen, is a chef's dream, showcasing granite counter-tops, 42-inch cabinets crowned, an island for added convenience, and stainless-steel appliances. The kitchen seamlessly flows into an inviting eat-in area and a spacious family room, complete with a cozy gas fireplace. Step onto the screened porch, which offers a peaceful retreat with a wooded backdrop and a well-sized backyard, perfect for outdoor enjoyment. Upstairs, the generously sized primary bedroom awaits, featuring a sitting room or office space and an expansive walk-in closet with dual entrances. The generously sized primary bedroom suite, complete with a sitting room or office space, is a private oasis and offers a serene escape for relaxation. The master bathroom boasts a dual vanity, a soaking tub, and a stand-up shower. The upper level also houses four additional rooms, three of which are generously proportioned bedrooms. The fourth room, which is extremely large, was originally used as an office, but is easily adaptable as a bedroom, provides flexibility for various uses whether as a guest room, home gym, playroom, or an expansive home office. The mudroom is equipped with floor-to-ceiling cabinets for ample storage, leading to a two-car garage adorned with built-ins and your tankless water heater. With its classic design, abundant space, and thoughtful details, this residence is ready to embrace the next chapter of your life.
Closed
Zillow last checked:
Listing updated:
Bought with:
Redfin Corporation
Source: CTMLS,MLS#: 24003266
Price history
| Date | Event | Price |
|---|---|---|
| 4/18/2024 | Sold | $517,500-4%$143/sqft |
Source:  CTMLS #24003266 Report a problem CTMLS #24003266 Report a problem | ||
| 3/28/2024 | Contingent | $539,000$149/sqft |
Source: CTMLS #24003266 Report a problem | ||
| 3/8/2024 | Price change | $539,000-2%$149/sqft |
Source: CTMLS #24003266 Report a problem | ||
| 2/24/2024 | Price change | $550,000-4.3%$152/sqft |
Source: CTMLS #24003266 Report a problem | ||
| 2/20/2024 | Price change | $575,000-2.4%$159/sqft |
Source: CTMLS #24003266 Report a problem | ||
| 2/9/2024 | Listed for sale | $589,000-1.8%$163/sqft |
Source: CTMLS #24003266 Report a problem | ||
| 2/5/2024 | Listing removed | $600,000$166/sqft |
Source: CTMLS #23028019 Report a problem | ||
| 1/30/2024 | Price change | $600,000-4%$166/sqft |
Source: CTMLS #23028019 Report a problem | ||
| 12/16/2023 | Listed for sale | $625,000+91.5%$173/sqft |
Source: CTMLS #23028019 Report a problem | ||
| 6/5/2012 | Sold | $326,398$90/sqft |
Source: CTMLS #1205344 Report a problem | ||
Nearby homes
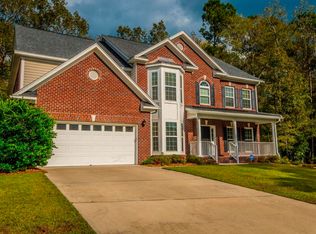
- $510,5004 bd3 ba2.9k sqft1035 Blockade Runner Pkwy, Summerville, SC 29485Off Market

- $483,8004 bd3 ba2.5k sqft1031 Blockade Runner Pkwy, Summerville, SC 29485Off Market
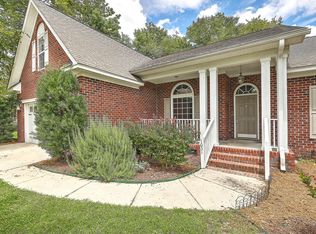
- $495,1005 bd3 ba2.9k sqft4010 Hunley Pl, Summerville, SC 29485Off Market
- $590,1005 bd4 ba3.6k sqft1037 Blockade Runner Pkwy, Summerville, SC 29485Off Market
Get a cash offer in 3 minutes
Find out how much your home could sell for in as little as 3 minutes with a no-obligation cash offer.
Estimated market value
$545,200
