DESIGNED AFTER AN ITALIAN VILLA, this 1975 solid brick beauty has 'good bones' with lots of 'character' plus a 9-ft deep diving pool located in the heart of H-E-B! This owner LOVES this home & it shows! UPDATES INCLUDE: ROOF 2024, Interior Paint 2024 + 2026, Pool Pump 2024, Water Heater 2022, HVAC 2018, Yard Drainage & Grading 2026. Once inside, guests are lead to the kitchen on the left, greatroom in the center & bedroom hallway on the right. Light & bright GREAT ROOM IS 32-FT LONG with Panoramic views across the entire back of the house! The main living space has updated windows, vaulted ceilings, pecan-colored ENGINEERED HARDWOOD FLOORS, 6-inch custom baseboards & VINTAGE SUNKEN GAS FIREPLACE - you don't see houses like this everyday! (See virtual images, you can still showcase the FP while expanding the living room floor.) Updated kitchen with SOLID WOOD CABINETS, STAINLESS STEEL APPLIANCE PACKAGE WITH ELECTRIC COOKTOP & DOUBLE OVENS, water line to fridge & custom-built ISLAND ON WHEELS! All bedrooms are big & have updated windows, ceiling fans & walk-in closets. Bathrooms remodeled 2016 with new tubs, toilets & classic neutral tiles + lighted vanity mirror added to primary bath. Two-tiered backyard: Level1 is EXTENDED COVERED PATIO DECK & enough yard room for pets & swing sets, Level2 is pool decking, 9-ft deep DIVING POOL & separate hot tub. This seller has spent $THOUSANDS$ replacing the retaining wall & improving the yard. Pool decking replaced in 2016, still has another 10 years of life on it! NO HOA! HEB ISD. This is the type of home that becomes part of your family. This seller revived it back when she purchased it 11 years ago and she revived it again for it's new owners to continue the journey. Move-in ready.
Sold
Price Unknown
1031 Boston Blvd, Bedford, TX 76022
3beds
1,600sqft
Single Family Residence
Built in 1975
7,884 Square Feet Lot
$338,700 Zestimate®
$--/sqft
$2,793 Estimated rent
Home value
$338,700
$315,000 - $362,000
$2,793/mo
Zestimate® history
Owner options
List your home for rent
$2,793/mo
Rent Zestimate®
Find your next renter with Zillow Rental Manager. Plus, with online applications, you can quickly screen prospective tenants – for free.
$2,793/mo
Rent Zestimate®
Refinance and save
Refinancing to a lower rate could help reduce your monthly payments and save thousands over the life of the loan.
Explore your selling options
Work with a Zillow partner agent
Leverage their expertise and Zillow's premium Showcase listings to get your home seen by more buyers.
Get startedList with your own agent
Get your home in front of millions of buyers by listing it on Zillow.
Learn how to do itSell it yourself
Take full control of how buyers see your home on Zillow by listing For Sale by Owner (FSBO).
List your homeWhat's special
Pool deckingVintage sunken gas fireplaceTwo-tiered backyardSeparate hot tubCeiling fansPecan-colored engineered hardwood floorsWater line to fridge
Zillow last checked:
Listing updated:
Listed by:
Amy Beyer 0500623 972-965-0657,
Real Broker, LLC 855-450-0442
Bought with:
Jazmin Derby
eXp Realty LLC
Source: NTREIS,MLS#: 21192373
Facts & features
Interior
Bedrooms & bathrooms
- Bedrooms: 3
- Bathrooms: 2
- Full bathrooms: 2
Primary bedroom
- Features: Ceiling Fan(s), Dual Sinks, En Suite Bathroom, Walk-In Closet(s)
- Level: First
- Dimensions: 15 x 11
Bedroom
- Features: Ceiling Fan(s), Walk-In Closet(s)
- Level: First
- Dimensions: 14 x 10
Bedroom
- Features: Ceiling Fan(s)
- Level: First
- Dimensions: 11 x 10
Breakfast room nook
- Level: First
- Dimensions: 8 x 10
Dining room
- Level: First
- Dimensions: 12 x 13
Kitchen
- Features: Built-in Features, Kitchen Island, Tile Counters
- Level: First
- Dimensions: 10 x 10
Living room
- Features: Ceiling Fan(s), Fireplace
- Level: First
- Dimensions: 20 x 13
Heating
- Central, Fireplace(s)
Cooling
- Central Air, Ceiling Fan(s)
Appliances
- Included: Double Oven, Dishwasher, Electric Range, Disposal, Gas Water Heater
Features
- Eat-in Kitchen, High Speed Internet, Kitchen Island, Open Floorplan, Tile Counters, Vaulted Ceiling(s), Walk-In Closet(s)
- Has basement: No
- Number of fireplaces: 1
- Fireplace features: Family Room, Gas, Great Room, Masonry, See Remarks, Stone
Interior area
- Total interior livable area: 1,600 sqft
Property
Parking
- Total spaces: 2
- Parking features: Door-Single, Driveway, Garage Faces Front
- Attached garage spaces: 2
- Has uncovered spaces: Yes
Features
- Levels: One
- Stories: 1
- Patio & porch: Deck, Covered
- Exterior features: Private Yard
- Has private pool: Yes
- Pool features: Gunite, In Ground, Pool, Private
- Has spa: Yes
- Spa features: Hot Tub
- Fencing: Wood
Lot
- Size: 7,884 Square Feet
- Features: Interior Lot, Landscaped, Sloped
Details
- Parcel number: 00965758
Construction
Type & style
- Home type: SingleFamily
- Architectural style: Ranch,Detached
- Property subtype: Single Family Residence
Materials
- Brick
- Foundation: Slab
- Roof: Composition
Condition
- Year built: 1975
Utilities & green energy
- Sewer: Public Sewer
- Water: Public
- Utilities for property: Sewer Available, Water Available
Community & HOA
Community
- Subdivision: Forest Ridge Add
HOA
- Has HOA: No
Location
- Region: Bedford
Financial & listing details
- Tax assessed value: $328,053
- Annual tax amount: $6,219
- Date on market: 3/5/2026
- Cumulative days on market: 14 days
- Listing terms: Cash,Conventional,FHA 203(k),FHA,VA Loan
Price history
| Date | Event | Price |
|---|---|---|
| 4/10/2026 | Sold | -- |
Source: NTREIS #21192373 Report a problem | ||
| 3/27/2026 | Pending sale | $339,000$212/sqft |
Source: NTREIS #21192373 Report a problem | ||
| 3/20/2026 | Contingent | $339,000$212/sqft |
Source: NTREIS #21192373 Report a problem | ||
| 3/5/2026 | Listed for sale | $339,000-3.1%$212/sqft |
Source: NTREIS #21192373 Report a problem | ||
| 1/28/2026 | Listing removed | $350,000$219/sqft |
Source: NTREIS #21078628 Report a problem | ||
| 1/5/2026 | Price change | $350,000-2.8%$219/sqft |
Source: NTREIS #21078628 Report a problem | ||
| 12/20/2025 | Price change | $360,000-4%$225/sqft |
Source: NTREIS #21078628 Report a problem | ||
| 10/30/2025 | Price change | $374,900-1.3%$234/sqft |
Source: NTREIS #21078628 Report a problem | ||
| 10/4/2025 | Listed for sale | $380,000$238/sqft |
Source: NTREIS #21078628 Report a problem | ||
| 9/16/2025 | Listing removed | $380,000$238/sqft |
Source: NTREIS #20954217 Report a problem | ||
| 6/1/2025 | Listed for sale | $380,000+162.1%$238/sqft |
Source: NTREIS #20954217 Report a problem | ||
| 12/31/2015 | Sold | -- |
Source: Agent Provided Report a problem | ||
| 11/12/2015 | Pending sale | $145,000$91/sqft |
Source: Keller Williams Realty Arlington #13215177 Report a problem | ||
| 10/4/2015 | Listed for sale | $145,000$91/sqft |
Source: Keller Williams Realty Arlington #13215177 Report a problem | ||
| 8/25/2015 | Pending sale | $145,000$91/sqft |
Source: Keller Williams Realty Arlington #13215177 Report a problem | ||
| 8/10/2015 | Listed for sale | $145,000$91/sqft |
Source: Keller Williams Realty Arlington #13215177 Report a problem | ||
Public tax history
| Year | Property taxes | Tax assessment |
|---|---|---|
| 2025 | $1,934 -30.3% | $328,053 |
| 2024 | $2,775 -22.2% | $328,053 +5.7% |
| 2023 | $3,566 -14.3% | $310,223 +16% |
| 2022 | $4,161 +1.3% | $267,424 +11.4% |
| 2021 | $4,107 +1.1% | $239,979 +9.1% |
| 2020 | $4,062 -11% | $219,896 -0.6% |
| 2019 | $4,566 +8.7% | $221,275 +17.3% |
| 2018 | $4,200 +12.9% | $188,586 +10% |
| 2017 | $3,721 +9.2% | $171,442 +9.1% |
| 2016 | $3,407 +9.5% | $157,159 +6.9% |
| 2015 | $3,113 | $146,987 +9% |
| 2014 | $3,113 | $134,900 |
| 2013 | -- | $134,900 +9.7% |
| 2012 | -- | $123,000 |
| 2011 | -- | $123,000 -0.5% |
| 2010 | -- | $123,600 -3.7% |
| 2009 | -- | $128,300 +1.2% |
| 2008 | -- | $126,800 +1.8% |
| 2007 | -- | $124,500 |
| 2006 | -- | $124,500 |
| 2005 | -- | $124,500 +2.5% |
| 2004 | -- | $121,500 |
| 2003 | -- | $121,500 +1.1% |
| 2002 | -- | $120,200 +6.7% |
| 2001 | -- | $112,700 +12.7% |
| 2000 | -- | $100,000 |
Find assessor info on the county website
Neighborhood: Forest Ridge
Nearby homes
- $350,4003 bd2 ba1.4k sqft1035 Boston Blvd, Bedford, TX 76022Off Market
- $329,4003 bd2 ba1.6k sqft1029 Boston Blvd, Bedford, TX 76022Off Market
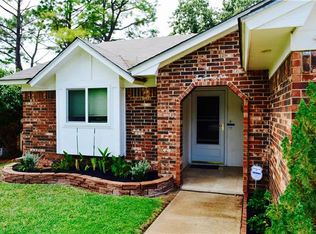
- $353,3003 bd2 ba1.6k sqft1024 Forest Ridge Dr, Bedford, TX 76022Off Market

- $--4 bd2 ba2.2k sqft1039 Boston Blvd, Bedford, TX 76022Sold

- $--3 bd2 ba1.5k sqft1025 Boston Blvd, Bedford, TX 76022Sold
- $359,9003 bd2 ba1.6k sqft1028 Forest Ridge Dr, Bedford, TX 76022Off Market
- $330,7003 bd2 ba1.6k sqft1020 Forest Ridge Dr, Bedford, TX 76022Off Market
- $375,5003 bd2 ba1.4k sqft1028 Boston Blvd, Bedford, TX 76022Off Market
Nearby schools
GreatSchools rating
- 5/10Bell Manor Elementary SchoolGrades: PK-6Distance: 0.6 mi
- 9/10Central Junior High SchoolGrades: 7-9Distance: 0.6 mi
- 6/10Trinity High SchoolGrades: 10-12Distance: 3.2 mi
Schools provided by the listing agent
- Elementary: Bellmanor
- High: Trinity
- District: Hurst-Euless-Bedford ISD
Source: NTREIS. This data may not be complete. We recommend contacting the local school district to confirm school assignments for this home.
Get a cash offer in 3 minutes
Find out how much your home could sell for in as little as 3 minutes with a no-obligation cash offer.
Estimated market value
$338,700
Get a cash offer in 3 minutes
Find out how much your home could sell for in as little as 3 minutes with a no-obligation cash offer.
Estimated market value
$338,700
- Texas
- Tarrant County
- Bedford
- 76022
- Forest Ridge
- 1031 Boston Blvd
Nearby cities
Nearby neighborhoods
Nearby zip codes
Other Bedford Topics
