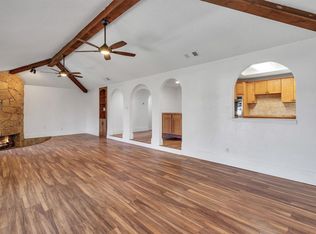
A huge price reduction with the new price of $442,999. Bring your buyer to view this welcoming and delightful corner-lot home nestled in the heart of HEB ISD, just minutes from DFW Airport. Ideally situated near HWY 183 and HWY 121, this residence features 4 bedrooms, 2 full baths, and a 2-car attached garage. A standout feature is the 344-square-foot air-conditioned converted room, which is not included in the total square footage. The living room boasts a tiled fireplace, perfect for cozy gatherings. The master bath and second bath have been updated. The kitchen has modern quartz countertops and is plumbed for gas, the backyard offers a pool with a diving board. Recent upgrades include recessed ceiling lights throughout, ceiling fans in every bedroom a new mailbox, garage doors, plumbing for gas, brand-new appliances, elegant light, and plumbing fixtures, Fresh interior and exterior paint, and LVP, carpet, and tile flooring completed in June and July 2024 the second floor has a stylish iron railing, accentuating the home’s charm. The roof was replaced in 2024.
Sold
Price Unknown
1039 Boston Blvd, Bedford, TX 76022
4beds
2,271sqft
Single Family Residence
Built in 1973
8,712 Square Feet Lot
$433,600 Zestimate®
$--/sqft
$3,180 Estimated rent
Home value
$433,600
$408,000 - $460,000
$3,180/mo
Zestimate® history
Owner options
List your home for rent
$3,180/mo
Rent Zestimate®
Find your next renter with Zillow Rental Manager. Plus, with online applications, you can quickly screen prospective tenants – for free.
$3,180/mo
Rent Zestimate®
Refinance and save
Refinancing to a lower rate could help reduce your monthly payments and save thousands over the life of the loan.
Explore your selling options
Work with a Zillow partner agent
Leverage their expertise and Zillow's premium Showcase listings to get your home seen by more buyers.
Get startedList with your own agent
Get your home in front of millions of buyers by listing it on Zillow.
Learn how to do itSell it yourself
Take full control of how buyers see your home on Zillow by listing For Sale by Owner (FSBO).
List your homeWhat's special
Tile fireplaceRecessed ceiling lightsModern quartz countertopsStylish iron railingPlumbed for gas
Zillow last checked:
Listing updated:
Listed by:
John Baby 0506477 972-216-0871,
MIH Realty, LLC 972-216-0871,
Philip Philip 0770628 214-799-2458,
MIH Realty, LLC
Bought with:
Heather Knowlton
Fathom Realty, LLC
Source: NTREIS,MLS#: 20805741
Facts & features
Interior
Bedrooms & bathrooms
- Bedrooms: 4
- Bathrooms: 2
- Full bathrooms: 2
Primary bedroom
- Level: First
- Dimensions: 13 x 12
Bedroom
- Level: Second
- Dimensions: 12 x 12
Bedroom
- Level: Second
- Dimensions: 9 x 11
Bedroom
- Level: Second
- Dimensions: 12 x 12
Dining room
- Level: First
- Dimensions: 12 x 9
Other
- Level: First
- Dimensions: 12 x 5
Other
- Level: Second
- Dimensions: 8 x 5
Game room
- Level: First
- Dimensions: 19 x 18
Kitchen
- Features: Eat-in Kitchen, Granite Counters
- Level: First
- Dimensions: 12 x 11
Living room
- Features: Ceiling Fan(s), Fireplace
- Level: First
- Dimensions: 14 x 15
Utility room
- Level: First
- Dimensions: 6 x 3
Heating
- Central
Cooling
- Central Air, Ceiling Fan(s)
Appliances
- Included: Dishwasher, Electric Range, Disposal
Features
- Granite Counters, Vaulted Ceiling(s)
- Has basement: No
- Number of fireplaces: 1
- Fireplace features: Other
Interior area
- Total interior livable area: 2,271 sqft
Property
Parking
- Total spaces: 2
- Parking features: Garage, Garage Faces Side
- Attached garage spaces: 2
Features
- Levels: Two
- Stories: 2
- Pool features: In Ground, Pool
Lot
- Size: 8,712 Square Feet
Details
- Parcel number: 00965723
Construction
Type & style
- Home type: SingleFamily
- Architectural style: Detached
- Property subtype: Single Family Residence
Materials
- Roof: Composition
Condition
- Year built: 1973
Utilities & green energy
- Sewer: Public Sewer
- Water: Public
- Utilities for property: Sewer Available, Water Available
Community & HOA
Community
- Features: Curbs
- Subdivision: Forest Ridge Add
HOA
- Has HOA: No
Location
- Region: Bedford
Financial & listing details
- Tax assessed value: $337,811
- Annual tax amount: $5,883
- Date on market: 1/2/2025
- Cumulative days on market: 216 days
Price history
| Date | Event | Price |
|---|---|---|
| 4/30/2025 | Sold | -- |
Source: NTREIS #20805741 Report a problem | ||
| 4/19/2025 | Pending sale | $439,999$194/sqft |
Source: NTREIS #20805741 Report a problem | ||
| 4/9/2025 | Contingent | $439,999$194/sqft |
Source: NTREIS #20805741 Report a problem | ||
| 4/1/2025 | Price change | $439,999-0.7%$194/sqft |
Source: NTREIS #20805741 Report a problem | ||
| 3/10/2025 | Price change | $442,999-1.6%$195/sqft |
Source: NTREIS #20805741 Report a problem | ||
| 2/26/2025 | Listed for sale | $449,999$198/sqft |
Source: NTREIS #20805741 Report a problem | ||
| 2/24/2025 | Contingent | $449,999$198/sqft |
Source: NTREIS #20805741 Report a problem | ||
| 1/2/2025 | Listed for sale | $449,999-0.6%$198/sqft |
Source: NTREIS #20805741 Report a problem | ||
| 12/7/2024 | Listing removed | $452,501-0.4%$199/sqft |
Source: NTREIS #20678541 Report a problem | ||
| 11/20/2024 | Price change | $454,501-1.1%$200/sqft |
Source: NTREIS #20678541 Report a problem | ||
| 10/4/2024 | Price change | $459,501-1.2%$202/sqft |
Source: NTREIS #20678541 Report a problem | ||
| 9/30/2024 | Price change | $464,901-90%$205/sqft |
Source: NTREIS #20678541 Report a problem | ||
| 9/20/2024 | Price change | $4,645,901+895.9%$2,046/sqft |
Source: NTREIS #20678541 Report a problem | ||
| 9/19/2024 | Price change | $466,501-0.7%$205/sqft |
Source: NTREIS #20678541 Report a problem | ||
| 8/17/2024 | Listed for sale | $469,999$207/sqft |
Source: NTREIS #20678541 Report a problem | ||
Public tax history
| Year | Property taxes | Tax assessment |
|---|---|---|
| 2025 | $6,819 +28.7% | $337,811 |
| 2024 | $5,297 +10.5% | $337,811 +4.9% |
| 2023 | $4,791 -14.3% | $322,127 +14.9% |
| 2022 | $5,591 +2.2% | $280,269 +10.6% |
| 2021 | $5,473 -9.3% | $253,511 -7.6% |
| 2020 | $6,038 +9.7% | $274,387 -0.7% |
| 2019 | $5,504 +8.5% | $276,207 +23.1% |
| 2018 | $5,071 +12.7% | $224,443 +10% |
| 2017 | $4,501 +7.8% | $204,039 +5.2% |
| 2016 | $4,175 +11.3% | $193,989 +13% |
| 2015 | $3,751 | $171,732 +7.1% |
| 2014 | $3,751 | $160,300 |
| 2013 | -- | $160,300 +9.9% |
| 2012 | -- | $145,800 |
| 2011 | -- | $145,800 -0.5% |
| 2010 | -- | $146,500 -4.1% |
| 2009 | -- | $152,700 +1.2% |
| 2008 | -- | $150,900 +1.9% |
| 2007 | -- | $148,100 |
| 2006 | -- | $148,100 |
| 2005 | -- | $148,100 +2.6% |
| 2004 | -- | $144,400 |
| 2003 | -- | $144,400 +3.8% |
| 2002 | -- | $139,100 +6.6% |
| 2001 | -- | $130,500 +12.7% |
| 2000 | -- | $115,800 |
Find assessor info on the county website
Neighborhood: Forest Ridge
Nearby homes
- $349,2003 bd2 ba1.4k sqft1035 Boston Blvd, Bedford, TX 76022Off Market
- $330,2003 bd2 ba1.5k sqft1032 Forest Ridge Dr, Bedford, TX 76022Off Market
- $331,5003 bd2 ba1.7k sqft1101 Boston Blvd, Bedford, TX 76022Off Market

- $--3 bd2 ba1.6k sqft1031 Boston Blvd, Bedford, TX 76022Sold
- $359,9003 bd2 ba1.6k sqft1028 Forest Ridge Dr, Bedford, TX 76022Off Market
- $344,9003 bd2 ba1.8k sqft1100 Forest Ridge Dr, Bedford, TX 76022Off Market
- $353,3003 bd2 ba1.6k sqft1024 Forest Ridge Dr, Bedford, TX 76022Off Market
- $350,4003 bd2 ba1.9k sqft1105 Boston Blvd, Bedford, TX 76022Off Market
Nearby schools
GreatSchools rating
- 5/10Bell Manor Elementary SchoolGrades: PK-6Distance: 0.6 mi
- 9/10Central Junior High SchoolGrades: 7-9Distance: 0.6 mi
- 6/10Trinity High SchoolGrades: 10-12Distance: 3.1 mi
Schools provided by the listing agent
- Elementary: Bellmanor
- High: Trinity
- District: Hurst-Euless-Bedford ISD
Source: NTREIS. This data may not be complete. We recommend contacting the local school district to confirm school assignments for this home.
Get a cash offer in 3 minutes
Find out how much your home could sell for in as little as 3 minutes with a no-obligation cash offer.
Estimated market value
$433,600
Get a cash offer in 3 minutes
Find out how much your home could sell for in as little as 3 minutes with a no-obligation cash offer.
Estimated market value
$433,600
- Texas
- Tarrant County
- Bedford
- 76022
- Forest Ridge
- 1039 Boston Blvd
Nearby cities
Nearby neighborhoods
Nearby zip codes
Other Bedford Topics
