Welcome to this charming 3-bedroom, 1.5-bathroom ranchette in Southampton! This bright, sunny, and well-maintained ranch-style home is ready for new owners to add their personal touch. Situated in a peaceful neighborhood, the property features a spacious two-car detached garage and a large, private backyard—perfect for outdoor activities or gardening. This home offers comfort and convenience in the desirable Latimer Farms community and within the award-winning Centennial School District. Don’t miss out on this excellent opportunity—schedule your showing today and see all the potential this gem has to offer!
Sold for $385,000
$385,000
1031 Jeffrey Dr, Southampton, PA 18966
3beds
1,700sqft
Single Family Residence
Built in 1955
0.31 Acres Lot
$403,400 Zestimate®
$226/sqft
$2,824 Estimated rent
Home value
$403,400
$371,000 - $436,000
$2,824/mo
Zestimate® history
Owner options
List your home for rent
$2,824/mo
Rent Zestimate®
Find your next renter with Zillow Rental Manager. Plus, with online applications, you can quickly screen prospective tenants – for free.
$2,824/mo
Rent Zestimate®
Refinance and save
$2,488/mo
Est. payment
Refinancing to a lower rate could help reduce your monthly payments and save thousands over the life of the loan.
$2,488/mo
Est. payment
Explore your selling options
Work with a Zillow partner agent
Leverage their expertise and Zillow's premium Showcase listings to get your home seen by more buyers.
Get startedList with your own agent
Get your home in front of millions of buyers by listing it on Zillow.
Learn how to do itSell it yourself
Take full control of how buyers see your home on Zillow by listing For Sale by Owner (FSBO).
List your homeWhat's special
Spacious two-car detached garageLarge private backyard
Zillow last checked:
Listing updated:
Listed by:
Louise Dalessandro 215-247-3600,
Elfant Wissahickon-Chestnut Hill
Bought with:
Bob Wipplinger, RS298064
RE/MAX Centre Realtors
Source: Bright MLS,MLS#: PABU2084618
Facts & features
Interior
Bedrooms & bathrooms
- Bedrooms: 3
- Bathrooms: 2
- Full bathrooms: 1
- 1/2 bathrooms: 1
- Main level bathrooms: 2
- Main level bedrooms: 3
Rooms
- Room types: Living Room, Dining Room, Bedroom 2, Bedroom 3, Kitchen, Den, Bedroom 1, Sun/Florida Room, Laundry
Bedroom 1
- Level: Main
Bedroom 2
- Level: Main
Bedroom 3
- Level: Main
Den
- Level: Main
Dining room
- Level: Main
Kitchen
- Level: Main
Laundry
- Level: Main
Living room
- Level: Main
Other
- Level: Main
Heating
- Summer/Winter Changeover, Oil
Cooling
- Central Air, Electric
Appliances
- Included: Dishwasher, Dryer, Oven/Range - Electric, Refrigerator, Washer, Water Heater
- Laundry: Main Level, Laundry Room
Features
- Attic, Bathroom - Stall Shower, Bathroom - Tub Shower, Combination Dining/Living, Entry Level Bedroom, Open Floorplan, Kitchen - Galley, Dry Wall
- Flooring: Carpet
- Has basement: No
- Has fireplace: No
Interior area
- Total structure area: 1,700
- Total interior livable area: 1,700 sqft
- Finished area above ground: 1,700
- Finished area below ground: 0
Property
Parking
- Total spaces: 8
- Parking features: Storage, Garage Faces Front, Garage Door Opener, Asphalt, Driveway, Detached
- Garage spaces: 2
- Uncovered spaces: 6
Accessibility
- Accessibility features: No Stairs
Features
- Levels: One
- Stories: 1
- Exterior features: Rain Gutters
- Pool features: None
Lot
- Size: 0.31 Acres
- Dimensions: 95.00 x 140.00
- Features: Front Yard, Level, Rear Yard, SideYard(s)
Details
- Additional structures: Above Grade, Below Grade
- Parcel number: 48016057
- Zoning: R3
- Special conditions: Standard
Construction
Type & style
- Home type: SingleFamily
- Architectural style: Ranch/Rambler
- Property subtype: Single Family Residence
Materials
- Frame
- Foundation: Slab
- Roof: Asphalt
Condition
- New construction: No
- Year built: 1955
Utilities & green energy
- Electric: 100 Amp Service
- Sewer: Public Sewer
- Water: Public
- Utilities for property: Electricity Available, Phone Available, Propane, Cable Connected, Cable
Community & HOA
Community
- Subdivision: Latimer Farms
HOA
- Has HOA: No
Location
- Region: Southampton
- Municipality: UPPER SOUTHAMPTON TWP
Financial & listing details
- Price per square foot: $226/sqft
- Tax assessed value: $24,000
- Annual tax amount: $5,249
- Date on market: 1/3/2025
- Listing agreement: Exclusive Right To Sell
- Listing terms: Cash,Conventional
- Inclusions: Washer, Dryer, refrigerator, Dish Washer, Shades
- Exclusions: Curtains And Rods
- Ownership: Fee Simple
Price history
| Date | Event | Price |
|---|---|---|
| 2/19/2025 | Sold | $385,000+0%$226/sqft |
Source:  Bright MLS #PABU2084618 Report a problem Bright MLS #PABU2084618 Report a problem | ||
| 1/6/2025 | Pending sale | $384,900$226/sqft |
Source: Bright MLS #PABU2084618 Report a problem | ||
| 1/3/2025 | Listed for sale | $384,900+2383.2%$226/sqft |
Source: Bright MLS #PABU2084618 Report a problem | ||
| 10/6/1997 | Sold | $15,500$9/sqft |
Source: Public Record Report a problem | ||
Public tax history
| Year | Property taxes | Tax assessment |
|---|---|---|
| 2025 | $5,317 +0.4% | $24,000 |
| 2024 | $5,298 +6.4% | $24,000 |
| 2023 | $4,977 +2.2% | $24,000 |
| 2022 | $4,872 +1.8% | $24,000 |
| 2021 | $4,784 +1.4% | $24,000 |
| 2020 | $4,718 +6.3% | $24,000 |
| 2018 | $4,440 +2.9% | $24,000 |
| 2017 | $4,314 -3.3% | $24,000 |
| 2016 | $4,460 | $24,000 |
| 2015 | -- | $24,000 |
| 2014 | -- | $24,000 |
| 2013 | -- | $24,000 |
| 2012 | -- | $24,000 |
| 2011 | -- | $24,000 |
| 2010 | -- | $24,000 |
| 2009 | -- | $24,000 |
| 2008 | -- | $24,000 |
| 2007 | -- | $24,000 |
| 2006 | -- | $24,000 |
| 2005 | -- | $24,000 +300% |
| 2004 | -- | $6,000 |
| 2003 | -- | $6,000 |
| 2002 | -- | $6,000 |
| 2000 | -- | $6,000 |
Find assessor info on the county website
Neighborhood: 18966
Nearby homes
- $410,0003 bd2 ba1.1k sqft1041 Jeffrey Dr, Southampton, PA 18966For Sale
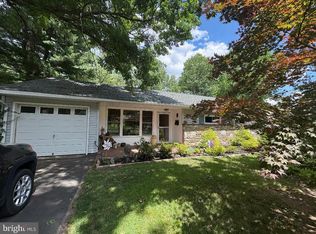
- $469,6003 bd2 ba1.4k sqft1021 Jeffrey Dr, Southampton, PA 18966Off Market
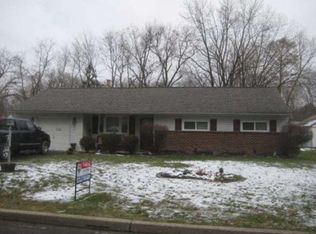
- $500,7003 bd2 ba1.4k sqft1021 Jefferry Rd, Southhampton, PA 18966Off Market
- $353,800-- bd1 ba1.4k sqft1038 Rozel Ave, Southampton, PA 18966Off Market
- $375,0003 bd-- ba1.1k sqft1030 Rozel Ave, Southampton, PA 18966Sold
- $373,400-- bd1 ba1.3k sqft1049 Jeffrey Dr, Southampton, PA 18966Off Market
- $428,400-- bd1 ba1.7k sqft1046 Rozel Ave, Southampton, PA 18966Off Market
- $436,0003 bd2 ba1.5k sqft1011 Jeffrey Dr, Southampton, PA 18966Off Market
Nearby schools
GreatSchools rating
- 7/10Davis Elementary SchoolGrades: K-5Distance: 1.4 mi
- 8/10Klinger Middle SchoolGrades: 6-8Distance: 1.4 mi
- 6/10William Tennent High SchoolGrades: 9-12Distance: 2 mi
Schools provided by the listing agent
- High: Centennial
- District: Centennial
Source: Bright MLS. This data may not be complete. We recommend contacting the local school district to confirm school assignments for this home.
Get a cash offer in 3 minutes
Find out how much your home could sell for in as little as 3 minutes with a no-obligation cash offer.
Estimated market value
$403,400
Get a cash offer in 3 minutes
Find out how much your home could sell for in as little as 3 minutes with a no-obligation cash offer.
Estimated market value
$403,400
- Pennsylvania
- Bucks County
- Southampton
- 18966
- 1031 Jeffrey Dr
Nearby cities
Nearby neighborhoods
Nearby zip codes
Other Southampton Topics
