Coming Soon. Open House 7/11/26. Welcome to this charming 3-bedroom, 1.5-bath ranch home nestled in the highly desirable Southampton neighborhood. Offering the perfect blend of comfort, convenience, and potential. This home is ideal for first-time buyers, downsizers, or anyone looking for easy one-level living. Step inside to find updated flooring that enhances the home's warm and inviting atmosphere. Recent improvements, including a newer roof and hot water heater. Outside, you'll discover a spacious backyard designed for relaxation and entertaining. The covered porch creates the perfect setting for outdoor dining, gatherings, or simply enjoying your morning coffee while overlooking the beautifully landscaped yard with mature trees and plantings. A storage shed provides additional space for lawn equipment, tools, or seasonal items. The attached garage, along with an extended driveway, offers ample parking and everyday convenience for homeowners and guests alike. Ideally located just minutes from shopping, restaurants, parks, and other everyday amenities. This home combines a peaceful residential setting with easy access to everything you need. This property is being sold AS-IS, presenting a wonderful opportunity to make it your own while enjoying all the benefits of this sought-after Southampton location.
Under contract
$410,000
1041 Jeffrey Dr, Southampton, PA 18966
3beds
1,120sqft
:
Get pre-qualified$2,657/mo
Single Family Residence
Built in 1955
0.25 Acres Lot
$-- Zestimate®
$366/sqft
$-- HOA
What's special
Warm and inviting atmosphereAttached garageNewer roofUpdated flooring
- 20 days |
- 1,939 |
- 78 |
Likely to sell faster than
Zillow last checked:
Listing updated:
Listed by:
Rachael Razzi 215-576-6228,
The Realty Group Inc 2155766228
Source: Bright MLS,MLS#: PABU2125080
Facts & features
Interior
Bedrooms & bathrooms
- Bedrooms: 3
- Bathrooms: 2
- Full bathrooms: 1
- 1/2 bathrooms: 1
- Main level bathrooms: 2
- Main level bedrooms: 3
Basement
- Area: 0
Heating
- Baseboard, Natural Gas
Cooling
- Ceiling Fan(s), Wall Unit(s), Electric
Appliances
- Included: Dryer, Oven, Oven/Range - Electric, Refrigerator, Washer, Tankless Water Heater
Features
- Has basement: No
- Has fireplace: No
Interior area
- Total structure area: 1,120
- Total interior livable area: 1,120 sqft
- Finished area above ground: 1,120
- Finished area below ground: 0
Property
Parking
- Total spaces: 1
- Parking features: Garage Faces Front, Attached, Driveway, On Street
- Attached garage spaces: 1
- Has uncovered spaces: Yes
Accessibility
- Accessibility features: Accessible Entrance
Features
- Levels: One
- Stories: 1
- Pool features: None
Lot
- Size: 0.25 Acres
Details
- Additional structures: Above Grade, Below Grade
- Parcel number: 48016056
- Zoning: R3
- Special conditions: Standard
Construction
Type & style
- Home type: SingleFamily
- Architectural style: Ranch/Rambler
- Property subtype: Single Family Residence
Materials
- Stone, Vinyl Siding
- Foundation: Slab
- Roof: Architectural Shingle
Condition
- New construction: No
- Year built: 1955
Utilities & green energy
- Sewer: Public Sewer
- Water: Public
Community & HOA
Community
- Subdivision: Upper Southampton
HOA
- Has HOA: No
Location
- Region: Southampton
- Municipality: UPPER SOUTHAMPTON TWP
Financial & listing details
- Price per square foot: $366/sqft
- Tax assessed value: $19,200
- Annual tax amount: $4,415
- Date on market: 7/7/2026
- Listing agreement: Exclusive Agency
- Listing terms: Cash,Conventional,VA Loan
- Inclusions: Refrigerator, Range / Oven, Washer, Dryer, Ceiling Fans, Window Units, Storage Shed
- Ownership: Fee Simple
Estimated market value
Not available
Estimated sales range
Not available
Not available
Price history
| Date | Event | Price |
|---|---|---|
| 7/14/2026 | Contingent | $410,000$366/sqft |
Source:  Bright MLS #PABU2125080 Report a problem Bright MLS #PABU2125080 Report a problem | ||
| 7/7/2026 | Listed for sale | $410,000+226.7%$366/sqft |
Source: Bright MLS #PABU2125080 Report a problem | ||
| 12/3/1991 | Sold | $125,500$112/sqft |
Source: Agent Provided Report a problem | ||
Public tax history
| Year | Property taxes | Tax assessment |
|---|---|---|
| 2025 | $4,253 +0.4% | $19,200 |
| 2024 | $4,238 +6.4% | $19,200 |
| 2023 | $3,982 +2.2% | $19,200 |
| 2022 | $3,898 +1.8% | $19,200 |
| 2021 | $3,827 +1.4% | $19,200 |
| 2020 | $3,775 +6.3% | $19,200 |
| 2018 | $3,552 +2.9% | $19,200 |
| 2017 | $3,452 -4.1% | $19,200 |
| 2016 | $3,597 | $19,200 |
| 2015 | -- | $19,200 |
| 2014 | -- | $19,200 |
| 2013 | -- | $19,200 |
| 2012 | -- | $19,200 |
| 2011 | -- | $19,200 |
| 2010 | -- | $19,200 |
| 2009 | -- | $19,200 |
| 2008 | -- | $19,200 |
| 2007 | -- | $19,200 |
| 2006 | -- | $19,200 |
| 2005 | -- | $19,200 +300% |
| 2004 | -- | $4,800 |
| 2003 | -- | $4,800 |
| 2002 | -- | $4,800 |
| 2000 | -- | $4,800 |
Find assessor info on the county website
Monthly payment
Est. payment
Payment breakdown
Explore the cost of this home by adjusting the details. Changes won't be saved.Climate risks
Neighborhood: 18966
Nearby schools
GreatSchools rating
- 7/10Davis Elementary SchoolGrades: K-5Distance: 1.4 mi
- 8/10Klinger Middle SchoolGrades: 6-8Distance: 1.4 mi
- 6/10William Tennent High SchoolGrades: 9-12Distance: 2 mi
Schools provided by the listing agent
- District: Centennial
Source: Bright MLS. This data may not be complete. We recommend contacting the local school district to confirm school assignments for this home.
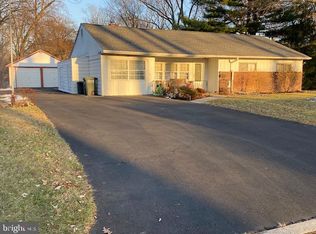
- $385,0003 bd2 ba1.7k sqft1031 Jeffrey Dr, Southampton, PA 18966Sold
- $376,300-- bd1 ba1.3k sqft1049 Jeffrey Dr, Southampton, PA 18966Off Market
- $357,200-- bd1 ba1.4k sqft1038 Rozel Ave, Southampton, PA 18966Off Market
- $430,400-- bd1 ba1.7k sqft1046 Rozel Ave, Southampton, PA 18966Off Market
- $472,7003 bd2 ba1.4k sqft1021 Jeffrey Dr, Southampton, PA 18966Off Market
- $506,1003 bd2 ba1.4k sqft1021 Jefferry Rd, Southhampton, PA 18966Off Market
- $350,0003 bd2 ba2.1k sqft1059 Jeffrey Dr, Southampton, PA 18966Sold
- $397,4003 bd2 ba1.4k sqft1042 Jeffrey Dr, Southampton, PA 18966Off Market
A local agent can set up tours, give advice and negotiate with sellers.
A local lender can help you make sure your offer is ready when you are.
Similar homes
- $399,0004 bd2 ba1.6k sqft917 Limekiln Pike, Maple Glen, PA 19002For Sale

 MLS ID #PAMC2188580, Walter Studley, Walter Studley Real Estate Sales Corp. Bright MLS
 - $389,0003 bd2 ba1k sqft168 Ann Ln, Warminster, PA 18974For Sale
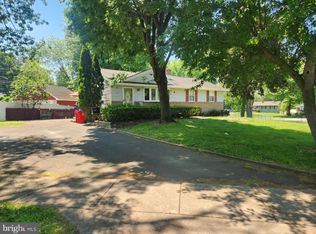 MLS ID #PABU2122022, John Spognardi, RE/MAX Signature. Bright MLS
 - $399,9003 bd2 ba1.2k sqft417 N Warminster Rd, Hatboro, PA 19040For Sale
 MLS ID #PAMC2181000, Michael Schneider, Opus Elite Real Estate. Bright MLS
 - $399,0003 bd3 ba1.5k sqft11107 Ridgeway St, Philadelphia, PA 19116For Sale
 MLS ID #PAPH2637604, ED Haleman, Keller Williams Real Estate - Newtown. Bright MLS
 - $374,5003 bd1 ba1.1k sqft35 James Rd, Hatboro, PA 19040For SaleMLS ID #PAMC2184976, Lou Catalanotti, LBC Property Group, LLC. Bright MLS
- $375,0004 bd2 ba1.4k sqft1504 Willow Ave, Elkins Park, PA 19027For SaleMLS ID #PAMC2188870, Mr. Robert Quattlebaum, Coldwell Banker Hearthside Realtors. Bright MLS
- $443,9003 bd2 ba1.4k sqft3724 Devonshire Pl, Bensalem, PA 19020For SaleMLS ID #PABU2124648, Mo Latif, Premium Realty Group Inc. Bright MLS
- $435,0003 bd2 ba1.5k sqft218 Hendrickson Ave, Edgewater Park, NJ 08010For SaleMLS ID #NJBL2113696, Michelle Trani, Real Broker, LLC. Bright MLS
- $349,5003 bd3 ba1k sqft1815 Placid St, Philadelphia, PA 19152For SaleMLS ID #PAPH2633622, BIJU MANI, Equity Pennsylvania Real Estate. Bright MLS
- $350,0003 bd3 ba1.3k sqft1733 Megargee St, Philadelphia, PA 19152For SaleMLS ID #PAPH2640554, XIAOJING PAN, Home Vista Realty. Bright MLS
- $320,0003 bd2 ba1.2k sqft3456 Holyoke Rd, Philadelphia, PA 19114For SaleMLS ID #PAPH2646930, Reenie Isaacs, Re/Max One Realty. Bright MLS
- $469,9004 bd2 ba1.2k sqft251 Fitzwatertown Rd, Willow Grove, PA 19090For SaleMLS ID #PAMC2178762, Angela Guevara, RE/MAX Regency Realty. Bright MLS
- $370,0003 bd3 ba1.3k sqft2733 Solly Ave, Philadelphia, PA 19152For SaleMLS ID #PAPH2600784, Qiaoying LI, Philly Real Estate. Bright MLS
- $379,0003 bd3 ba1.5k sqft7408 Brous Ave, Philadelphia, PA 19152For SaleMLS ID #PAPH2606786, Kelly Huang, HK99 Realty LLC. Bright MLS
- $370,0003 bd3 ba1.4k sqft2913 Guilford St, Philadelphia, PA 19152For SaleMLS ID #PAPH2618732, Mike Chen, Home Max Realty. Bright MLS
- $359,9004 bd3 ba1.5k sqft1834 Lansing St, Philadelphia, PA 19111For SaleMLS ID #PAPH2645402, Mo Latif, Premium Realty Group Inc. Bright MLS
- $399,9903 bd2 ba1.5k sqft17 Hazelhurst Ave, Ewing, NJ 08638For SaleMLS ID #NJME2079646, Claude Dennis, Jason Mitchell Real Estate New Jersey, LLC. Bright MLS
- $350,0003 bd2 ba1.3k sqft603 Ivystone Ln, Cinnaminson, NJ 08077For SaleMLS ID #NJBL2115012, Ronnie Glomb, Your Town Realty. Bright MLS
- $344,9003 bd2 ba1.2k sqft3341 Red Lion Rd, Philadelphia, PA 19114For SaleMLS ID #PAPH2641788, Anita Kent, Next Home Consultants. Bright MLS
- $405,0003 bd2 ba1.2k sqft810 N Park Ave, Philadelphia, PA 19123For SaleMLS ID #PAPH2638208, Susan Dong, BY Real Estate. Bright MLS
