Skip main navigation
Off market
  • $459,900

    1031 N Beau Jardin St, Derby, KS 67037

    4beds
    3baths
    3,315sqft
    SingleFamily
    Built in 2006
    0.26 Acres Lot
    $459,900 Zestimate®
    $139/sqft
    $2,573 Estimated rent

    Home value

    $459,900

    $437,000 - $483,000

    $2,573/mo

    Zestimate® history
    Loading
    Loading...

    Owner options

    List your home for rent

    $2,573/mo

    Rent Zestimate®

    Find your next renter with Zillow Rental Manager. Plus, with online applications, you can quickly screen prospective tenants – for free.

    Learn more

    $2,573/mo

    Rent Zestimate®

    Refinance and save

    $3,056/mo

    Est. payment

    Refinancing to a lower rate could help reduce your monthly payments and save thousands over the life of the loan.

    See today's rates

    $3,056/mo

    Est. payment

    Explore your selling options

    Work with a Zillow partner agent

    Leverage their expertise and Zillow's premium Showcase listings to get your home seen by more buyers.

    Get started

    List with your own agent

    Get your home in front of millions of buyers by listing it on Zillow.

    Learn how to do it

    Sell it yourself

    Take full control of how buyers see your home on Zillow by listing For Sale by Owner (FSBO).

    List your home

    What's special

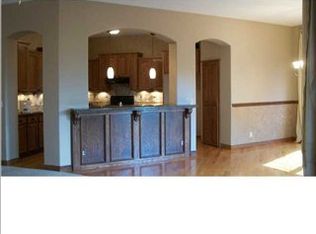
    Outstanding quality Bob Cook ranch style home - 4 Bedroom 3 Bath - located in the desirable Derby Ashborough neighborhood. Split bedroom plan with neutral dcor throughout. Spectacular open living and kitchen area - perfect for entertaining. Kitchen includes a huge island with Corian countertops, eating bar, gas stovetop and 2 ovens. The fully finished basement includes a large living area, fireplace, wet bar, two view-out bedrooms, full bath and two large storage areas. Basement walkout leads to a beautiful outdoor living area which includes large custom stamped/stained patio with outdoor fireplace, built-in grill with concrete countertops. Wrought iron fenced yard - backs up to lake and common area with walking paths that lead to High Park. A few extra amenities include: oversized windows with custom wood blinds, 10 ceilings, walk-in closets, security system, sprinkler system, custom landscaping, composite deck, oak flooring in kitchen and eating area, custom cabinetry with under cabinet lighting, Bosch appliances, large walk-in pantry, tile entry, ceiling fans, all 4 bedrooms have walk-in closets and the 2 fireplaces have blowers for added comfort. Other amenities that are not included in the sale of the house but are negotiable: Hot Tub, Pool Table, kitchen refrigerator, bar refrigerator, all curtains, and some outdoor pots.Additional property info: http://www.forsalebyowner.com/listing/4-bed-Single-Family-home-for-sale-by-owner-1031-N-Beau-Jardin-67037/23935870?provider_id=28079

    This property is not currently displayed as for sale or rent on Zillow. This may be different from what's on other websites or public sources.

    Facts & features

    Interior

    Bedrooms & bathrooms
    • Bedrooms: 4
    • Bathrooms: 3
    Heating
    • Forced air, Gas
    Cooling
    • Central
    Appliances
    • Included: Dishwasher, Garbage disposal, Microwave, Range / Oven
    Features
    • Flooring: Tile, Carpet
    • Basement: Finished
    • Has fireplace: Yes
    Interior area
    • Total interior livable area: 3,315 sqft

    Property

    Parking
    • Total spaces: 3
    • Parking features: Garage - Attached
    Features
    • Exterior features: Stucco, Wood, Cement / Concrete
    • On waterfront: Yes
    Lot
    • Size: 0.26 Acres
    Details
    • Parcel number: 087233050420400600

    Construction

    Type & style
    • Home type: SingleFamily
    Materials
    • Frame
    • Foundation: Other
    • Roof: Other
    Condition
    • Year built: 2006

    Community & HOA

    HOA
    • Has HOA: Yes
    • HOA fee: $48 monthly
    Location
    • Region: Derby

    Financial & listing details

    • Price per square foot: $139/sqft
    • Tax assessed value: $415,000
    • Annual tax amount: $6,542

    Price history

    DateEventPrice
    3/28/2013Sold--
    Source: SCKMLS as distributed by MLS GRID #348345 Report a problem
    2/15/2013Listed for sale$324,900$98/sqft
    Source: Avenue #348345 Report a problem
    1/8/2010Sold--
    Source: SCKMLS as distributed by MLS GRID #262347 Report a problem
    10/10/2006Sold--
    Source: SCKMLS as distributed by MLS GRID #192851 Report a problem

    Public tax history

    YearProperty taxesTax assessment
    2025$6,542 +3.9%$47,725 +5%
    2024$6,298 -1.4%$45,448
    2023$6,390 +5.7%$45,448
    2022$6,047 -12.6%--
    2021$6,915 +2.4%--
    2020$6,755 -10.1%$38,388
    2019$7,515 +4%$38,388 +5%
    2018$7,223 +6.3%$36,559
    2017$6,795 +101.3%--
    2016$3,375 -49.3%--
    2015$6,658 +3%--
    2014$6,464 --
    2013-- --
    2012-- --
    2011-- $34,615
    2008-- $34,615 -2.9%
    2007-- $35,650 +2084.4%
    2006-- $1,632 +491.3%
    2005-- $276
    Find assessor info on the county website

    Neighborhood: 67037

    Nearby schools

    GreatSchools rating
    Schools provided by the listing agent
    • Elementary: Tanglewood
    • Middle: Derby
    • High: Derby

    Source: The MLS. This data may not be complete. We recommend contacting the local school district to confirm school assignments for this home.

    Get pre-qualified for a loan
    At Zillow Home Loans, we can pre-qualify you in as little as 5 minutes with no impact to your credit score.

    An equal housing lender. NMLS #10287.

    Sell for more on Zillow
    Get a Zillow Showcase℠ listing at no additional cost and you could sell for .
    $459,900
    2% more
    +$9,198
    With Zillow Showcase(estimated)
    $469,098
