Skip main navigation
Off market
Street View
  • $419,000

    1005 N Beau Jardin Ct, Derby, KS 67037

    5beds
    3baths
    3,168sqft
    SingleFamily
    Built in 2006
    0.35 Acres Lot
    $419,000 Zestimate®
    $132/sqft
    $2,579 Estimated rent

    Home value

    $419,000

    $398,000 - $440,000

    $2,579/mo

    Zestimate® history
    Loading
    Loading...

    Owner options

    List your home for rent

    $2,579/mo

    Rent Zestimate®

    Find your next renter with Zillow Rental Manager. Plus, with online applications, you can quickly screen prospective tenants – for free.

    Learn more

    $2,579/mo

    Rent Zestimate®

    Refinance and save

    $2,789/mo

    Est. payment

    Refinancing to a lower rate could help reduce your monthly payments and save thousands over the life of the loan.

    See today's rates

    $2,789/mo

    Est. payment

    Explore your selling options

    Work with a Zillow partner agent

    Leverage their expertise and Zillow's premium Showcase listings to get your home seen by more buyers.

    Get started

    List with your own agent

    Get your home in front of millions of buyers by listing it on Zillow.

    Learn how to do it

    Sell it yourself

    Take full control of how buyers see your home on Zillow by listing For Sale by Owner (FSBO).

    List your home

    What's special

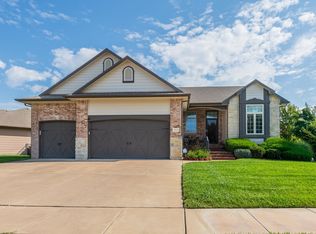
    Beautiful Custom Built 3168 Sq Ft, 5 bed 3 bath home on a fenced .35 acre lot in the very desirable Ashborough Addition. Attention to every detail shows in this wonderful home built for entertaining and family. This home features custom Granite and Tile in all 3 baths which flows into the kitchen, laundry and entry. The kitchen is a cooks dream with custom layout of Maple cabinets with up and down lighting, Jen-Air Gas/Electric downdraft stove/Convection oven and grilling grates for year round BBQ's. Zodiac Countertops, Corian under mount sink, Custom backsplash, built-in pantry, book case and Wine chiller complete the Beautifully designed kitchen. The Bump out dining area has a 3 sided built-in bench with additional storage. The 3 sided Gas firplace has an adjustable electric temperature/fan control and is shared by the living room, hearth/dinning area and kitchen. The master Suite features a custom painted coffered ceiling w/up lighting, wired for surround sound and a large walk-in closet. The bath has a corner whirpool tub, walk in shower and Granite counter tops with his and hers under mount sinks. Bedroom 2,3 and 4 all have large double swing out closet doors and the 5th has a walk-in. The basement is plumed and wired for a 6x10 built-In bar, with plumbing for a refrigerator, ice maker, sink plus 2 double duplex outlets for a wine chiller plus has a large family room and plenty of storage. In the oversized, extra deep 3 car garage there is an air compressor outlet, additional space to keep lawn equipment and golf cart door for easy access to the fenced yard. Outside there is a sprinkler system w/rain senor, well and pump (new 2012) and beautiful mature landscaping with drip irrigation. This truly is a must see home located in the award winning Tanglewood grade school Zone and a stones throw from the highschool and waterpark.

    This property is not currently displayed as for sale or rent on Zillow. This may be different from what's on other websites or public sources.

    Facts & features

    Interior

    Bedrooms & bathrooms
    • Bedrooms: 5
    • Bathrooms: 3
    Heating
    • Forced air, Gas
    Cooling
    • Refrigerator
    Appliances
    • Included: Dishwasher, Garbage disposal, Microwave, Range / Oven
    Features
    • Basement: Finished
    • Has fireplace: Yes
    Interior area
    • Total interior livable area: 3,168 sqft

    Property

    Parking
    • Total spaces: 3
    • Parking features: Garage - Attached
    Features
    • Exterior features: Stucco, Wood, Cement / Concrete
    Lot
    • Size: 0.35 Acres
    Details
    • Parcel number: 087233050420300300

    Construction

    Type & style
    • Home type: SingleFamily
    Materials
    • Frame
    • Foundation: Other
    • Roof: Other
    Condition
    • Year built: 2006

    Community & HOA

    HOA
    • Has HOA: Yes
    • HOA fee: $48 monthly
    Location
    • Region: Derby

    Financial & listing details

    • Price per square foot: $132/sqft
    • Tax assessed value: $314,900
    • Annual tax amount: $4,923

    Price history

    DateEventPrice
    2/19/2016Listing removed$270,000$85/sqft
    Source: Keller Williams - Wichita #510498 Report a problem
    12/1/2015Price change$270,000-1.8%$85/sqft
    Source: Keller Williams - Wichita #510498 Report a problem
    9/23/2015Listed for sale$275,000-3.5%$87/sqft
    Source: Keller Williams - Wichita #510498 Report a problem
    6/21/2015Listing removed$285,000$90/sqft
    Source: RE/MAX Realty Pro (E 21st) #368961 Report a problem
    6/16/2014Listed for sale$285,000-2.6%$90/sqft
    Source: RE/MAX Realty Pro (E 21st) #368961 Report a problem
    10/21/2013Listing removed$292,500$92/sqft
    Source: REALTY EXECUTIVES Suburbia Real Estate #355445 Report a problem
    8/27/2013Price change$292,500-0.7%$92/sqft
    Source: REALTY EXECUTIVES Suburbia Real Estate #355445 Report a problem
    7/30/2013Price change$294,500-1.5%$93/sqft
    Source: REALTY EXECUTIVES Suburbia Real Estate #355445 Report a problem
    7/23/2013Listed for sale$299,000$94/sqft
    Source: REALTY EXECUTIVES Suburbia Real Estate #355445 Report a problem
    12/6/2006Sold--
    Source: SCKMLS as distributed by MLS GRID #201587 Report a problem

    Public tax history

    YearProperty taxesTax assessment
    2025$4,923 +3.9%$36,214 +5%
    2024$4,739 -1.9%$34,489
    2023$4,828 -1.7%$34,489
    2022$4,914 -16.1%--
    2021$5,853 +0.9%--
    2020$5,801 -6.2%$31,844 +8.7%
    2019$6,187 +3.8%$29,291 +5%
    2018$5,962 +5.8%$27,899
    2017$5,634 +100%--
    2016$2,816 -49.4%--
    2015$5,561 +2.8%--
    2014$5,410 --
    2013-- --
    2012-- --
    2011-- $27,069 -5.7%
    2008-- $28,705 +3%
    2007-- $27,865 +1607.4%
    2006-- $1,632 +338.7%
    2005-- $372
    Find assessor info on the county website

    Neighborhood: 67037

    Nearby schools

    GreatSchools rating
    Schools provided by the listing agent
    • Elementary: Tanglewood
    • Middle: Derby
    • High: Derby

    Source: The MLS. This data may not be complete. We recommend contacting the local school district to confirm school assignments for this home.

    Get pre-qualified for a loan
    At Zillow Home Loans, we can pre-qualify you in as little as 5 minutes with no impact to your credit score.

    An equal housing lender. NMLS #10287.

    Sell for more on Zillow
    Get a Zillow Showcase℠ listing at no additional cost and you could sell for .
    $419,000
    2% more
    +$8,380
    With Zillow Showcase(estimated)
    $427,380
