Skip main navigation
Off market
  • $491,000

    1017 N Beau Jardin Ct, Derby, KS 67037

    5beds
    3,412sqft
    SingleFamily
    Built in 2011
    0.31 Acres Lot
    $491,000 Zestimate®
    $144/sqft
    $2,697 Estimated rent

    Home value

    $491,000

    $466,000 - $516,000

    $2,697/mo

    Zestimate® history
    Loading
    Loading...

    Owner options

    List your home for rent

    $2,697/mo

    Rent Zestimate®

    Find your next renter with Zillow Rental Manager. Plus, with online applications, you can quickly screen prospective tenants – for free.

    Learn more

    $2,697/mo

    Rent Zestimate®

    Refinance and save

    $3,260/mo

    Est. payment

    Refinancing to a lower rate could help reduce your monthly payments and save thousands over the life of the loan.

    See today's rates

    $3,260/mo

    Est. payment

    Explore your selling options

    Work with a Zillow partner agent

    Leverage their expertise and Zillow's premium Showcase listings to get your home seen by more buyers.

    Get started

    List with your own agent

    Get your home in front of millions of buyers by listing it on Zillow.

    Learn how to do it

    Sell it yourself

    Take full control of how buyers see your home on Zillow by listing For Sale by Owner (FSBO).

    List your home

    What's special

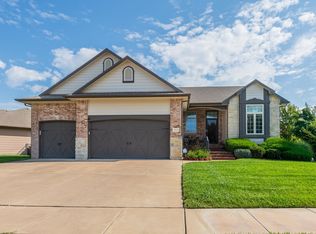
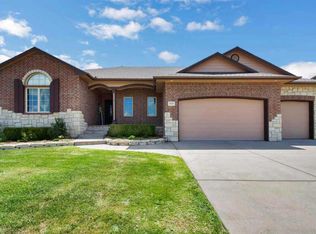
    Gorgeous family home with open floor plan in Derby's desirable Ashborough Development new to the market! This amazing, CUSTOM BUILT, 5 bedroom, 3 bath ranch home is an incredible value with a ton of extra's. This one-owner home offers over 3,400 square feet situated on a cul-de-sac lot, nestled next to High Park. Beautifully decorated and featuring beamed ceilings, hardwood floors, open great room with cozy gas log fireplace, dining room off the kitchen, split floor plan, master bedroom with two-way fireplace, on-suite master bath, walk-in tile shower and walk-in closet, large gourmet kitchen with center island, granite counters, stainless steel appliances, soft close drawers and huge walk-in pantry, laundry room with sink and storage off kitchen and garage. This amazing home also offers a full finished walk/out view/out basement with large family room, built-in and frame projector screen for fun movie nights, game table area, fantastic wet bar (which fits a full refrigerator with ice maker), bedrooms 3 and 4 as well as another full bathroom, storage galore and children's play nook! Additionally, this home offers a 3-car garage, which is a total man cave, insulated and heated with a ton of storage space, sink inside, a large fenced back and side yard, sprinkler system, covered patio, and two covered decks, one off the master and one off the dining area, which are perfect for outdoor entertaining and relaxing. This home has so many great features including the open floor plan with neutral contemporary decor, man cave heated and insulated 3 car garage, great entertaining basement area, this perfect home is a must see! Schedule a private viewing today.

    This property is not currently displayed as for sale or rent on Zillow. This may be different from what's on other websites or public sources.

    Facts & features

    Interior

    Bedrooms & bathrooms
    • Bedrooms: 5
    • Bathrooms: 3
    • Full bathrooms: 3
    Heating
    • Other
    Cooling
    • Refrigerator
    Features
    • Basement: Finished
    • Has fireplace: Yes
    Interior area
    • Total interior livable area: 3,412 sqft

    Property

    Parking
    • Parking features: Garage - Attached
    Features
    • Exterior features: Stucco, Wood, Cement / Concrete
    Lot
    • Size: 0.31 Acres
    Details
    • Parcel number: 087233050420300100

    Construction

    Type & style
    • Home type: SingleFamily
    Materials
    • Frame
    • Foundation: Other
    • Roof: Composition
    Condition
    • Year built: 2011

    Community & HOA

    HOA
    • Has HOA: Yes
    • HOA fee: $48 monthly
    Location
    • Region: Derby

    Financial & listing details

    • Price per square foot: $144/sqft
    • Tax assessed value: $454,900
    • Annual tax amount: $7,187

    Price history

    DateEventPrice
    2/29/2016Sold--
    Source: SCKMLS as distributed by MLS GRID #515170 Report a problem
    2/5/2016Listed for sale$350,000$103/sqft
    Source: Metro Real Estate Group #515170 Report a problem

    Public tax history

    YearProperty taxesTax assessment
    2025$7,187 +3.9%$52,314 +5%
    2024$6,919 +6.7%$49,818 +8%
    2023$6,487 -1.7%$46,128
    2022$6,600 -13.8%--
    2021$7,655 --
    2020-- $43,816 +3.3%
    2019-- $42,402 +4.7%
    2018-- $40,492
    2017-- --
    2016-- --
    2015-- --
    2014-- --
    2013-- --
    2012-- --
    2011-- $1,308 -6.3%
    2008-- $1,396 -0.6%
    2007-- $1,404 -14%
    2006-- $1,632 +403.7%
    2005-- $324
    Find assessor info on the county website

    Neighborhood: 67037

    Nearby schools

    GreatSchools rating
    Get pre-qualified for a loan
    At Zillow Home Loans, we can pre-qualify you in as little as 5 minutes with no impact to your credit score.

    An equal housing lender. NMLS #10287.

    Sell for more on Zillow
    Get a Zillow Showcase℠ listing at no additional cost and you could sell for .
    $491,000
    2% more
    +$9,820
    With Zillow Showcase(estimated)
    $500,820