Wow!!! Take a Look at this beautiful Zero Entry formerly a Model Home in Derby KS that has No Specials~ Not only is the Outside a real eye catcher with its Lush Lawn on Sprinklers, Landscaping tastefully done where you can see the maintenance was definitely a fore thought * Backyard faces East * Underground Downspouts * Wood Privacy Fenced Backyard that has a sidewalk going from Front that wraps on around to the designer shaped Conrete Patio where a portion is covered to enjoy the outside in the shade, and the rest to be soaking in those rays * Storm Doors are Andersons, along with the Windows being energy efficient Low E Meritech, then notice the Window Well Covers = high end, let me also say the Inside is just as impressive : Lets take a walk Inside coming in the Stained glass Front Door * Luxury Designer Tiled Foyer * Vaulted Ceiling in the living area that has Ledges, built in Bookcase, direct vent high efficiency Gas Fireplace with Wood Mantel, Arched TV/Art Niche * Recessed Wafer Lights * Ceiling Fans thru out, having separate switches for lights/fans * Neutral Painted Walls thru-out entire home * Coat Closet * 32" Doorways * Hall Bathroom looks as its never been used * Kitchen boost with a Island that has Storage, Electric and Eating Bar - Tons of Cabinetry plus Cookie Sheet space - Lazy Susan - Built in Wine rack - Stove, Microwave, Dishwasher, Disposal stay - One touch Kitchen Blind, Built in Blinds in the Backdoor - small Dog/Cat door * Primary Bedroom has a Patio door with Blinds - Primary Bath having corner Soaker Tub with jets, Separate Shower, Water Closet, Luxury Designer Tile in the wet areas, sit down Vanity plus large amount of storage at the stand up Vanity, Walk-in Closet with Wood organizers that leads directly to the Laundry room * where you can come in from the Garage, Primary Closet, or the Front Foyer to that Mud/Laundry area that has a hanging bar with a Cabinet, built-in Wall organizer, and the Luxury Designer Tile. : How about we head downstairs to the large open Family room * Full Bathroom with the Luxury Designer Tile * Two big Bedrooms having the escape windows, really large Walk-in Closets both with Wood organizers, Ceiling Fans that are on a separate switch from the lights : nice amount of Storage in the Storage room that has two designated spaces plus the under stair Storage, then add in the pulldown ladder in the Garage for that attic Storage = you have a lot of Storage * Water Softener - Better Air Worlds First Probiotic Air & Surface Purifier - Manifold Plumbing - All Blinds stay - built-in Surround Sound speakers thru out~ "and" your just around the corner from High Park - Rock River Rapids Aquatic Park - Derby High School - and all the Shopping you'll need... think of it, YOU could you finish out the year being the Homeowner of this beauty~ All information Deemed to be Reliable but Not Guaranteed.
Sold-co-op w/mbr
Price Unknown
1100 N Beau Jardin St, Derby, KS 67037
4beds
2,174sqft
Single Family Onsite Built
Built in 2009
9,583 Square Feet Lot
$314,900 Zestimate®
$--/sqft
$2,127 Estimated rent
Home value
$314,900
$299,000 - $331,000
$2,127/mo
Zestimate® history
Owner options
List your home for rent
$2,127/mo
Rent Zestimate®
Find your next renter with Zillow Rental Manager. Plus, with online applications, you can quickly screen prospective tenants – for free.
$2,127/mo
Rent Zestimate®
Refinance and save
$200/mo
Est. payment
Refinancing to a lower rate could help reduce your monthly payments and save thousands over the life of the loan.
$200/mo
Est. payment
Explore your selling options
Work with a Zillow partner agent
Leverage their expertise and Zillow's premium Showcase listings to get your home seen by more buyers.
Get startedList with your own agent
Get your home in front of millions of buyers by listing it on Zillow.
Learn how to do itSell it yourself
Take full control of how buyers see your home on Zillow by listing For Sale by Owner (FSBO).
List your homeWhat's special
Zillow last checked:
Listing updated:
Listed by:
Sharon Taylor 316-650-2412,
RE/MAX Premier
Bought with:
Kale Kendrick, 00241245
Source: SCKMLS as distributed by MLS GRID,MLS#: 647431
Facts & features
Interior
Bedrooms & bathrooms
- Bedrooms: 4
- Bathrooms: 3
- Full bathrooms: 3
Primary bedroom
- Description: Wood Laminate
- Level: Main
- Area: 173.16
- Dimensions: 14.8 x 11.7
Bedroom
- Description: Wood Laminate
- Level: Main
- Area: 115.36
- Dimensions: 11.2 x 10.3
Bedroom
- Description: Carpet
- Level: Basement
- Area: 129.47
- Dimensions: 12.10 x 10.7
Bedroom
- Description: Carpet
- Level: Basement
- Area: 128.37
- Dimensions: 12.11 x 10.6
Family room
- Description: Carpet
- Level: Basement
- Area: 402.5
- Dimensions: 23 x 17.5
Foyer
- Description: Laminate - Other
- Level: Main
- Area: 22.95
- Dimensions: 5.10 x 4.5
Kitchen
- Description: Wood Laminate
- Level: Main
- Area: 259.84
- Dimensions: 20.3 x 12.8
Laundry
- Description: Wood Laminate
- Level: Main
- Area: 45.44
- Dimensions: 7.10 x 6.4
Living room
- Description: Wood Laminate
- Level: Main
- Area: 223.44
- Dimensions: 19.6 x 11.4
Storage
- Description: Concrete
- Level: Basement
- Area: 156
- Dimensions: 19.5 x 8
Storage
- Level: Basement
- Area: 56.88
- Dimensions: 7.9 x 7.2
Heating
- Natural Gas
Cooling
- Electric
Appliances
- Included: Dishwasher, Disposal, Microwave, Range, Water Softener Owned
- Laundry: Main Level, Laundry Room, 220 equipment
Features
- Ceiling Fan(s), Walk-In Closet(s), Vaulted Ceiling(s), Wired for Surround Sound
- Flooring: Laminate
- Doors: Storm Door(s)
- Windows: Window Coverings-All
- Basement: Finished
- Number of fireplaces: 1
- Fireplace features: One, Living Room, Gas, Glass Doors
Interior area
- Total interior livable area: 2,174 sqft
- Finished area above ground: 1,192
- Finished area below ground: 982
Property
Parking
- Total spaces: 2
- Parking features: Attached, Garage Door Opener
- Garage spaces: 2
Accessibility
- Accessibility features: Handicap Accessible Exterior, Handicap Accessible Interior
Features
- Levels: One
- Stories: 1
- Patio & porch: Patio, Covered
- Exterior features: Guttering - ALL, Sprinkler System, Zero Step Entry
- Has spa: Yes
- Spa features: Bath
- Fencing: Wood
Lot
- Size: 9,583 Square Feet
- Features: Corner Lot
Details
- Parcel number: 2330501206016.00
- Other equipment: Air Purifier
Construction
Type & style
- Home type: SingleFamily
- Architectural style: Ranch
- Property subtype: Single Family Onsite Built
Materials
- Frame w/Less than 50% Mas
- Foundation: Full, Day Light
- Roof: Composition
Condition
- Year built: 2009
Details
- Builder name: Warren Homes, LLC
Utilities & green energy
- Gas: Natural Gas Available
- Utilities for property: Sewer Available, Natural Gas Available, Public
Community & HOA
Community
- Features: Sidewalks, Jogging Path, Lake
- Security: Security Lights, Security System
- Subdivision: HAMILTON ESTATES
HOA
- Has HOA: Yes
- Services included: Gen. Upkeep for Common Ar
- HOA fee: $200 annually
Location
- Region: Derby
Financial & listing details
- Tax assessed value: $284,100
- Annual tax amount: $4,076
- Date on market: 11/14/2024
- Cumulative days on market: 3 days
- Ownership: Individual
- Road surface type: Paved
Price history
Price history is unavailable.
Public tax history
| Year | Property taxes | Tax assessment |
|---|---|---|
| 2025 | $4,425 +1.7% | $32,672 +2.8% |
| 2024 | $4,353 +6.5% | $31,775 +8.5% |
| 2023 | $4,085 +12.4% | $29,279 |
| 2022 | $3,634 +2.1% | -- |
| 2021 | $3,561 +10.6% | -- |
| 2020 | $3,220 +9.3% | $22,345 +9% |
| 2019 | $2,945 -31.1% | $20,493 +3.1% |
| 2018 | $4,273 +5.8% | $19,873 |
| 2017 | $4,040 +101.3% | -- |
| 2016 | $2,007 -50.1% | -- |
| 2015 | $4,024 +2.7% | -- |
| 2014 | $3,920 | -- |
| 2013 | -- | -- |
| 2012 | -- | -- |
Find assessor info on the county website
Neighborhood: 67037
Nearby homes
- $278,8004 bd3 ba2k sqft1106 N Beau Jardin St, Derby, KS 67037Off Market
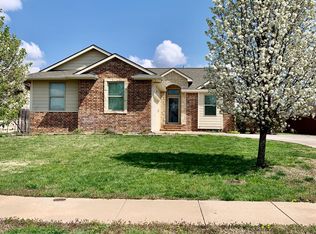
- $290,5004 bd3 ba1.1k sqft1112 N Beau Jardin St, Derby, KS 67037Off Market
- $411,6005 bd3 ba2.9k sqft1056 N Beau Jardin St, Derby, KS 67037Off Market
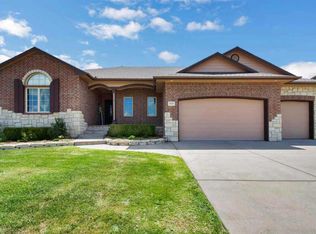
- $--5 bd3 ba2.7k sqft1101 N Beau Jardin St, Derby, KS 67037Sold
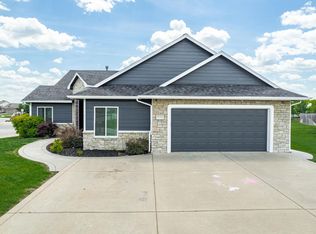
- $--5 bd3 ba2.6k sqft2507 New Spring Cir, Derby, KS 67037Sold
- $---- sqft1101 Beau Jardin, Derby, KS 67037Off Market
- $293,4005 bd3 ba2.1k sqft1118 N Beau Jardin St, Derby, KS 67037Off Market
- $489,5005 bd3 ba3.4k sqft1017 N Beau Jardin Ct, Derby, KS 67037Off Market
Nearby schools
GreatSchools rating
- 7/10Tanglewood Elementary SchoolGrades: PK-5Distance: 0.9 mi
- 7/10Derby North Middle SchoolGrades: 6-8Distance: 1.9 mi
- 6/10Derby High SchoolGrades: 9-12Distance: 0.5 mi
Schools provided by the listing agent
- Elementary: Tanglewood
- Middle: Derby
- High: Derby
Source: SCKMLS as distributed by MLS GRID. This data may not be complete. We recommend contacting the local school district to confirm school assignments for this home.
Sell for more on Zillow
Get a Zillow Showcase℠ listing at no additional cost and you could sell for .
$314,900
2% more
+$6,298
With Zillow Showcase(estimated)
$321,198
- Kansas
- Sedgwick County
- Derby
- 67037
- 1100 N Beau Jardin St
Nearby cities
Nearby zip codes
Other Derby Topics
