Skip main navigation
Sold
  • Listed by: RE/MAX Northwest • Lawrence D. Tuell
    Bought with: Hawkins Poe
    $600,000

    1031 N Steele Street, Tacoma, WA 98406

    3beds
    1,911sqft
    Single Family Residence
    Built in 1910
    2,905 Square Feet Lot
    $577,200 Zestimate®
    $314/sqft
    $3,032 Estimated rent

    Home value

    $577,200

    $548,000 - $606,000

    $3,032/mo

    Zestimate® history
    Loading
    Loading...

    Owner options

    List your home for rent

    $3,032/mo

    Rent Zestimate®

    Find your next renter with Zillow Rental Manager. Plus, with online applications, you can quickly screen prospective tenants – for free.

    Learn more

    $3,032/mo

    Rent Zestimate®

    Refinance and save

    $3,659/mo

    Est. payment

    Refinancing to a lower rate could help reduce your monthly payments and save thousands over the life of the loan.

    See today's rates

    $3,659/mo

    Est. payment

    Explore your selling options

    Work with a Zillow partner agent

    Leverage their expertise and Zillow's premium Showcase listings to get your home seen by more buyers.

    Get started

    List with your own agent

    Get your home in front of millions of buyers by listing it on Zillow.

    Learn how to do it

    Sell it yourself

    Take full control of how buyers see your home on Zillow by listing For Sale by Owner (FSBO).

    List your home

    What's special

    Sleek quartz countertopsTranquil terraced backyardAll-new oak hardwood flooringRefinished wide staircaseBeautiful wooden craftsman doorClassically remodeled bathroomGorgeous remodeled kitchen
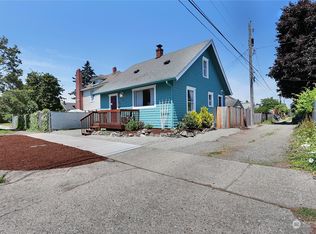
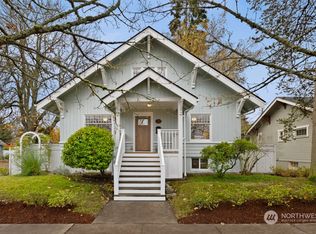
    Step into the heart of the highly sought-after North Slope historic neighborhood with this impeccably restored 1910 Craftsman. From the moment you arrive, the home’s revitalized curb appeal shines, featuring a new front porch (2021) and a beautiful wooden Craftsman door that opens into a welcoming entry hall. The main floor is a masterclass in timeless design, boasting all-new oak hardwood flooring and crisp Craftsman-style trim and moldings that lead you into a gorgeous remodeled kitchen finished with white shaker cabinets and sleek quartz countertops. A refinished wide staircase takes you to the upper level, which houses three good-sized bedrooms, while the classically remodeled bathroom offers a spa-like feel with its custom tiled subway shower. The unfinished basement offers ample storage. Outside, the tranquil, terraced backyard serves as a private oasis filled with Japanese maples, hydrangeas, and mature plantings—all complemented by the rare convenience of off-street parking. Very walkable area with Grant Elementary, Hilltop Heritage, the 6th Ave business district and the University of Puget Sound just blocks away! Come experience this Craftsman Home's charm & ambiance!

    Zillow last checked:

    Listing updated:

    Listed by:

    Lawrence D. Tuell,

    RE/MAX Northwest

    Bought with:

    Katy Brown, 23018621

    Hawkins Poe

    Source: NWMLS as distributed by MLS GRID,MLS#: 2512884MLS Logo

    Facts & features

    Interior

    Bedrooms & bathrooms
    • Bedrooms: 3
    • Bathrooms: 2
    • Full bathrooms: 1
    • 1/2 bathrooms: 1
    • Main level bathrooms: 1
    Primary bedroom
    • Level: Second
    Bedroom
    • Level: Second
    Bedroom
    • Level: Second
    Bathroom full
    • Level: Second
    Other
    • Level: Main
    Dining room
    • Level: Main
    Entry hall
    • Level: Main
    Kitchen with eating space
    • Level: Main
    Living room
    • Level: Main
    Utility room
    • Level: Main
    Heating
    • Forced Air, Heat Pump, Electric
    Cooling
    • Has cooling: Yes
    Appliances
    • Included: Dishwasher, Disposal, Dryer, Microwave, Refrigerator, Stove(s)/Range(s), Washer, Dishwasher(s), Dryer(s), Garbage Disposal, Microwave(s), Refrigerator(s), Washer(s), Water Heater: Electric, Water Heater Location: Basement
    Features
    • Bath Off Primary, Dining Room
    • Flooring: Ceramic Tile, Hardwood
    • Windows: Dbl Pane/Storm Window
    • Basement: Unfinished
    • Has fireplace: No
    Interior area
    • Total structure area: 1,911
    • Total interior livable area: 1,911 sqft

    Property

    Parking
    • Total spaces: 1
    • Parking features: Off Street
    • Uncovered spaces: 1
    Features
    • Levels: One and One Half
    • Stories: 1
    • Entry location: Main
    • Patio & porch: Bath Off Primary, Dbl Pane/Storm Window, Dining Room, Vaulted Ceiling(s), Water Heater
    Lot
    • Size: 2,905 Square Feet
    • Features: Paved, Sidewalk
    • Topography: Level,Partial Slope
    Details
    • Parcel number: 2040320040
    • Zoning description: Jurisdiction: City
    • Special conditions: Standard
    • Other equipment: Leased Equipment: None

    Construction

    Type & style
    • Home type: SingleFamily
    • Architectural style: Craftsman,1 1/2 Stry w/Bsmt
    • Property subtype: Single Family Residence
    Materials
    • Cement/Concrete, Stucco
    • Foundation: Poured Concrete
    • Roof: Composition
    Condition
    • Very Good
    • Year built: 1910

    Utilities & green energy

    • Electric: Company: Tacoma Public Utilities
    • Sewer: Sewer Connected, Company: Tacoma Public Utilities
    • Water: Public, Company: Tacoma Public Utilities

    Community & HOA

    Community
    • Subdivision: Ups
    Location
    • Region: Tacoma

    Financial & listing details

    • Price per square foot: $314/sqft
    • Tax assessed value: $515,800
    • Annual tax amount: $5,696
    • Date on market: 6/13/2026
    • Cumulative days on market: 9 days
    • Listing terms: Conventional,FHA,VA Loan
    • Inclusions: Dishwasher(s), Dryer(s), Garbage Disposal, Leased Equipment, Microwave(s), Refrigerator(s), Stove(s)/Range(s), Washer(s)

    Price history

    DateEventPrice
    5/22/2026Sold$600,000+0.8%$314/sqft
    Source: NWMLS as distributed by MLS GRID #2512884 Report a problem
    5/2/2026Pending sale$595,000$311/sqft
    Source: NWMLS as distributed by MLS GRID #2512884 Report a problem
    4/24/2026Listed for sale$595,000+77.6%$311/sqft
    Source: NWMLS as distributed by MLS GRID #2512884 Report a problem
    7/17/2018Sold$335,000$175/sqft
    Source: NWMLS as distributed by MLS GRID #1303082 Report a problem
    6/6/2018Pending sale$335,000$175/sqft
    Source: Coldwell Banker Bain #1303082 Report a problem
    6/1/2018Listed for sale$335,000+209.6%$175/sqft
    Source: Coldwell Banker Bain #1303082 Report a problem
    10/13/1998Sold$108,196$57/sqft
    Source: Public Record Report a problem

    Public tax history

    YearProperty taxesTax assessment
    2024$5,614 +6.9%$515,800 +9.3%
    2023$5,254 +1.1%$472,000 -5.7%
    2022$5,196 +7.3%$500,400 +18.5%
    2021$4,842 +20.2%$422,200 +25.6%
    2019$4,029 -5.9%$336,200 +8.5%
    2018$4,280 +15.9%$310,000 +14.4%
    2017$3,692 +4.2%$271,000 +27.6%
    2016$3,544 $212,400 +4.2%
    2014$3,544 +19.5%$203,900 +9.4%
    2013$2,966 $186,300 +10.2%
    2012-- $169,000 -14.9%
    2011-- $198,500 -1.6%
    2010-- $201,800 -7.3%
    2009-- $217,800 -7.9%
    2008$2,831 $236,600 -2.2%
    2007$2,831 +39.3%$241,900 +104%
    2002$2,031 +9.4%$118,600
    2001$1,857 $118,600 +12.1%
    2000$1,857 $105,800
    Find assessor info on the county website

    Neighborhood: North End

    Nearby schools

    GreatSchools rating
    Schools provided by the listing agent
    • Elementary: Grant
    • Middle: Hilltop Heritage Middle
    • High: Stadium

    Source: NWMLS as distributed by MLS GRID. This data may not be complete. We recommend contacting the local school district to confirm school assignments for this home.

    Get a cash offer in 3 minutes
    Find out how much your home could sell for in as little as 3 minutes with a no-obligation cash offer.
    Estimated market value
    $577,200
    Get a cash offer in 3 minutes
    Find out how much your home could sell for in as little as 3 minutes with a no-obligation cash offer.
    Estimated market value
    $577,200