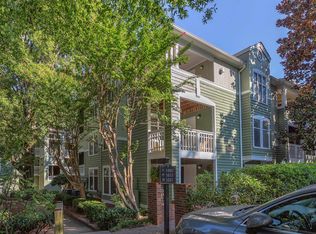
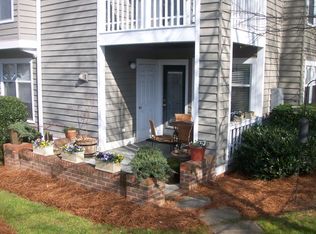
Welcome to this charming 1 bedroom, 1 bathroom first floor condo! Conveniently located near near Village District, Five Points, Glenwood South, and Fletcher Park. As you step inside, you'll immediately notice the stunning hardwood floors that flow throughout the unit. Freshly painted! A highlight of this condo is the spacious bedroom, which includes a large walk-in closet with tons of storage. Stepping outside, you'll find a private patio where you can enjoy your morning coffee or relax with a good book. In addition to the features of the unit itself, residents of this condo community have access to a sparkling community pool!
Sold for $290,000
$290,000
1031 Nicholwood Dr APT 101, Raleigh, NC 27605
1beds
720sqft
Condominium, Residential
Built in 1986
-- sqft lot
$274,200 Zestimate®
$403/sqft
$1,683 Estimated rent
Home value
$274,200
$258,000 - $291,000
$1,683/mo
Zestimate® history
Owner options
List your home for rent
$1,683/mo
Rent Zestimate®
Find your next renter with Zillow Rental Manager. Plus, with online applications, you can quickly screen prospective tenants – for free.
$1,683/mo
Rent Zestimate®
Refinance and save
$1,943/mo
Est. payment
Refinancing to a lower rate could help reduce your monthly payments and save thousands over the life of the loan.
$1,943/mo
Est. payment
Explore your selling options
Work with a Zillow partner agent
Leverage their expertise and Zillow's premium Showcase listings to get your home seen by more buyers.
Get startedList with your own agent
Get your home in front of millions of buyers by listing it on Zillow.
Learn how to do itSell it yourself
Take full control of how buyers see your home on Zillow by listing For Sale by Owner (FSBO).
List your homeWhat's special
Spacious bedroomGlenwood southPrivate patioLarge walk-in closet
Zillow last checked:
Listing updated:
Listed by:
Wade Russell 984-246-2778,
DASH Carolina
Bought with:
May McMillan Bensen, 211884
Berkshire Hathaway HomeService
Source: Doorify MLS,MLS#: 2516866
Facts & features
Interior
Bedrooms & bathrooms
- Bedrooms: 1
- Bathrooms: 1
- Full bathrooms: 1
Heating
- Forced Air, Natural Gas
Cooling
- Central Air
Appliances
- Included: Dishwasher, Dryer, Electric Range, Gas Water Heater, Microwave, Plumbed For Ice Maker, Refrigerator, Self Cleaning Oven, Washer
- Laundry: Laundry Closet, Main Level
Features
- Bathtub/Shower Combination, Entrance Foyer, Living/Dining Room Combination, Master Downstairs, Walk-In Closet(s)
- Flooring: Carpet, Ceramic Tile, Hardwood
- Windows: Insulated Windows
- Number of fireplaces: 1
- Fireplace features: Fireplace Screen, Gas, Gas Log, Living Room, Prefabricated
Interior area
- Total structure area: 720
- Total interior livable area: 720 sqft
- Finished area above ground: 720
- Finished area below ground: 0
Property
Parking
- Parking features: Parking Lot
Accessibility
- Accessibility features: Accessible Washer/Dryer, Level Flooring
Features
- Levels: One
- Stories: 1
- Patio & porch: Patio
- Exterior features: Rain Gutters
- Pool features: Community
- Has view: Yes
Details
- Parcel number: 1704344251076
Construction
Type & style
- Home type: Condo
- Property subtype: Condominium, Residential
Materials
- Wood Siding
- Foundation: Slab
Condition
- New construction: No
- Year built: 1986
Utilities & green energy
- Sewer: Public Sewer
- Water: Public
- Utilities for property: Cable Available
Community & neighborhood
Community
- Community features: Pool
Location
- Region: Raleigh
- Subdivision: Parkridge Lane
HOA & financial
HOA
- Has HOA: Yes
- HOA fee: $222 monthly
- Amenities included: Pool
- Services included: Maintenance Grounds, Maintenance Structure
Price history
| Date | Event | Price |
|---|---|---|
| 8/14/2023 | Sold | $290,000-3.3%$403/sqft |
Source:  Doorify MLS #2516866 Report a problem Doorify MLS #2516866 Report a problem | ||
| 7/15/2023 | Contingent | $300,000$417/sqft |
Source: Doorify MLS #2516866 Report a problem | ||
| 7/6/2023 | Listed for sale | $300,000$417/sqft |
Source: Doorify MLS #2516866 Report a problem | ||
| 6/25/2023 | Pending sale | $300,000$417/sqft |
Source: Doorify MLS #2516866 Report a problem | ||
| 6/16/2023 | Listed for sale | $300,000+91.7%$417/sqft |
Source: Doorify MLS #2516866 Report a problem | ||
| 10/25/2019 | Listing removed | $1,175$2/sqft |
Source: Oak City Properties Report a problem | ||
| 9/17/2019 | Price change | $1,175-1.9%$2/sqft |
Source: Oak City Properties Report a problem | ||
| 8/16/2019 | Price change | $1,198-6%$2/sqft |
Source: Oak City Properties Report a problem | ||
| 8/7/2019 | Listed for rent | $1,275+8.5%$2/sqft |
Source: Oak City Properties Report a problem | ||
| 8/9/2018 | Listing removed | $1,175$2/sqft |
Source: Oak City Properties Report a problem | ||
| 8/4/2018 | Listed for rent | $1,175$2/sqft |
Source: Oak City Properties #2207707 Report a problem | ||
| 10/15/2009 | Sold | $156,500+7.2%$217/sqft |
Source: Doorify MLS #1684620 Report a problem | ||
| 4/21/2006 | Sold | $146,000$203/sqft |
Source: Public Record Report a problem | ||
Public tax history
| Year | Property taxes | Tax assessment |
|---|---|---|
| 2025 | $2,441 +0.4% | $277,625 |
| 2024 | $2,431 +8.5% | $277,625 +36.3% |
| 2023 | $2,241 +7.6% | $203,754 |
| 2022 | $2,083 +4% | $203,754 |
| 2021 | $2,003 +1.8% | $203,754 |
| 2020 | $1,966 +12.6% | $203,754 +36.8% |
| 2019 | $1,747 | $148,986 |
| 2018 | $1,747 +11.3% | $148,986 |
| 2017 | $1,570 +2.1% | $148,986 |
| 2016 | $1,538 -2.8% | $148,986 -1.3% |
| 2015 | $1,583 +5.4% | $150,915 |
| 2014 | $1,502 | $150,915 |
| 2013 | -- | $150,915 |
| 2012 | -- | $150,915 |
| 2011 | -- | $150,915 |
| 2010 | -- | $150,915 |
| 2009 | -- | $150,915 |
| 2008 | -- | -- |
| 2007 | -- | -- |
| 2006 | -- | -- |
Find assessor info on the county website
Neighborhood: Five Points


Nearby schools
GreatSchools rating
- 6/10Wiley ElementaryGrades: PK-5Distance: 0.7 mi
- 7/10Oberlin Middle SchoolGrades: 6-8Distance: 1.4 mi
- 7/10Needham Broughton HighGrades: 9-12Distance: 0.3 mi
Schools provided by the listing agent
- Elementary: Wake - Wiley
- Middle: Wake - Oberlin
- High: Wake - Broughton
Source: Doorify MLS. This data may not be complete. We recommend contacting the local school district to confirm school assignments for this home.
Get a cash offer in 3 minutes
Find out how much your home could sell for in as little as 3 minutes with a no-obligation cash offer.
Estimated market value
$274,200
Get a cash offer in 3 minutes
Find out how much your home could sell for in as little as 3 minutes with a no-obligation cash offer.
Estimated market value
$274,200
- North Carolina
- Wake County
- Raleigh
- 27605
- Five Points
- 1031 Nicholwood Dr Apartment 101
Nearby cities
Nearby neighborhoods
Nearby zip codes
Other Raleigh Topics
