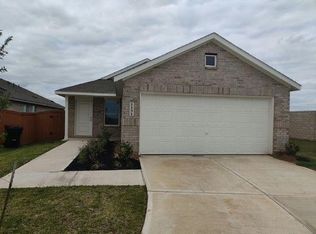
ESTIMATED COMPLETION DATE IS AUGUST 2026. The Gaven is a thoughtfully designed single-story home offering 1,778 sq. ft. of open concept living. Featuring 4 bedrooms and 2 full bathrooms, this layout combines modern comfort with a timeless style. The kitchen boasts silestone countertops, stainless steel appliances, and an oversized island that seamlessly connects to the dining and family rooms. Expansive windows fill the main living areas with natural light. The primary suite serves as a luxurious retreat with a large walk-in closet, dual sinks, and a walk-in shower. Each secondary bedroom features plush carpeting and spacious closet, ensuring comfort for family and guests. Located in Emberly, a master-planned community featuring The Haven Amenity Village, that includes a clubhouse with fitness center, outdoor courtyard, resort-style pool, water park with splash pad, event lawn, playground, pickleball court, sand volleyball court, dog park, hike/bike trails, and more!
Pending
$304,990
1031 Pecan Harvest Dr, Beasley, TX 77417
4beds
1,778sqft
:
Get pre-qualified$2,284/mo
Single Family Residence
Built in 2026
-- sqft lot
$-- Zestimate®
$172/sqft
$88/mo HOA
What's special
- 6 days |
- 7 |
- 0 |
Zillow last checked:
Listing updated:
Listed by:
Jonathan Woodruff TREC #0527229 832-532-9592,
D.R. Horton-Texas, LTD
Source: HAR,MLS#: 92566853
Facts & features
Interior
Bedrooms & bathrooms
- Bedrooms: 4
- Bathrooms: 2
- Full bathrooms: 2
Primary bedroom
- Level: First
- Area: 160
- Dimensions: 16x10
Bedroom
- Level: First
- Area: 100
- Dimensions: 10x10
Bedroom
- Level: First
- Area: 110
- Dimensions: 10x11
Bedroom
- Level: First
- Area: 110
- Dimensions: 10x11
Kitchen
- Level: First
Living room
- Level: First
Heating
- Electric
Cooling
- Electric
Appliances
- Included: ENERGY STAR Qualified Appliances, Water Heater, Disposal, Gas Oven, Microwave, Gas Cooktop, Dishwasher
- Laundry: Electric Dryer Hookup, Washer Hookup
Features
- Formal Entry/Foyer, Prewired for Alarm System, All Bedrooms Down
- Flooring: Carpet, Vinyl
Interior area
- Total structure area: 1,778
- Total interior livable area: 1,778 sqft
Video & virtual tour
Property
Parking
- Total spaces: 2
- Parking features: Attached
- Attached garage spaces: 2
Features
- Stories: 1
- Patio & porch: Covered, Patio/Deck
- Fencing: Back Yard
Lot
- Features: Back Yard, Other, Subdivided, 0 Up To 1/4 Acre
Details
- Parcel number: 2869040010200901
Construction
Type & style
- Home type: SingleFamily
- Architectural style: Traditional
- Property subtype: Single Family Residence
Materials
- Spray Foam Insulation, Brick, Stone, Vinyl Siding
- Foundation: Slab
- Roof: Composition
Condition
- New construction: Yes
- Year built: 2026
Details
- Builder name: DR HORTON
Utilities & green energy
- Water: Water District
Green energy
- Green verification: ENERGY STAR Certified Homes
- Energy efficient items: Thermostat, HVAC, Insulation
Community & HOA
Community
- Security: Prewired for Alarm System
- Subdivision: Emberly
HOA
- Has HOA: Yes
- Amenities included: Clubhouse, Dog Park, Fitness Center, Playground, Pool, Splash Pad
- HOA fee: $1,050 annually
Location
- Region: Beasley
Financial & listing details
- Price per square foot: $172/sqft
- Tax assessed value: $49,200
- Annual tax amount: $821
- Date on market: 8/4/2026
- Listing terms: Cash,Conventional,FHA,VA Loan
Estimated market value
Not available
Estimated sales range
Not available
Not available
Price history
| Date | Event | Price |
|---|---|---|
| 8/4/2026 | Pending sale | $304,990$172/sqft |
Source:  HAR #92566853 Report a problem HAR #92566853 Report a problem | ||
Public tax history
| Year | Property taxes | Tax assessment |
|---|---|---|
| 2025 | $821 | $49,200 |
| 2024 | $821 | $49,200 |
Find assessor info on the county website
Monthly payment
Est. payment
Payment breakdown
Explore the cost of this home by adjusting the details. Changes won't be saved.Climate risks
Neighborhood: 77417
Getting around
0 / 100
Car-DependentNearby schools
GreatSchools rating
- 7/10Beasley Elementary SchoolGrades: PK-5Distance: 3.3 mi
- 3/10George Junior High SchoolGrades: 6-8Distance: 12.1 mi
- 5/10B F Terry High SchoolGrades: 9-12Distance: 12.5 mi
Schools provided by the listing agent
- Elementary: Bercerra Elementary
- Middle: George Junior High School
- High: Terry High School
Source: HAR. This data may not be complete. We recommend contacting the local school district to confirm school assignments for this home.
- $250,0003 bd2 ba1.4k sqft1130 Blue Stone Dr, Beasley, TX 77417New Construction

- $240,0003 bd2 ba1.4k sqft1151 Blue Stone Dr, Beasley, TX 77417New Construction
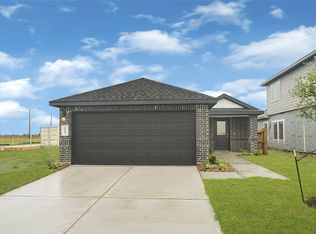
- $249,9904 bd2 ba1.6k sqft10639 Dogwood Sky Dr, Beasley, TX 77417New Construction
- $43,000-- bd-- ba-- sqft10723 Sky Creek Ln, Beasley, TX 77417Off Market
- $251,8004 bd2 ba1.6k sqft10402 Rocky Trl, Beasley, TX 77417Off Market
- $250,0004 bd2 ba1.6k sqft10410 Rocky Trl, Beasley, TX 77417New Construction
- $254,9903 bd2 ba1.5k sqft10631 Dogwood Sky Dr, Beasley, TX 77417New Construction
- $314,9904 bd3 ba2.3k sqft1114 Garnet Rain Dr, Beasley, TX 77417New Construction
- $250,0004 bd2 ba1.6k sqft1143 Blue Stone Dr, Beasley, TX 77417Pending
A local agent can set up tours, give advice and negotiate with sellers.
Similar homes
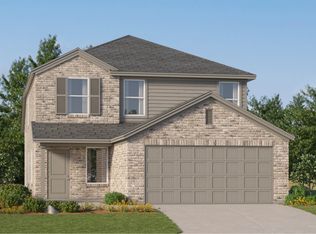
- from $285,9904 bd3 ba1.9k sqftMorrow Plan, Emberly : Cottage Collection, Beasley, TX 77417New Construction
 Lennar Homes
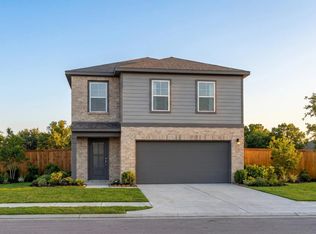
 - from $309,9905 bd3 ba2.2k sqftThe Brazos F Plan, Emberly, Beasley, TX 77417New Construction
 Davidson Homes, Inc.
 - from $291,9904 bd3 ba2k sqftWhitetail Plan, Emberly : Cottage Collection, Beasley, TX 77417New Construction
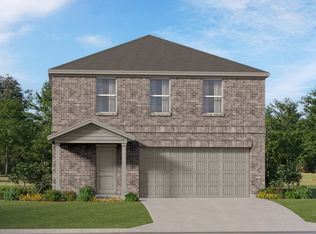 Lennar Homes
 - $309,9003 bd3 ba2k sqft1006 Whispering Winds Dr, Beasley, TX 77417New Construction
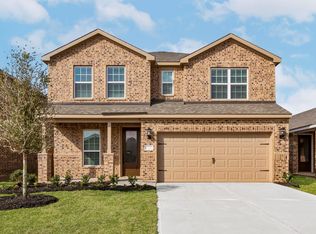 HAR
HAR - $299,9004 bd2 ba1.8k sqft1026 Whispering Winds Dr, Beasley, TX 77417New ConstructionHAR
- $294,9003 bd2 ba1.4k sqft1023 Rosewood Trl, Beasley, TX 77417New ConstructionHAR
- $310,0004 bd3 ba2.4k sqft10910 Tawny Rdg, Beasley, TX 77417For SaleMLS ID #30814021, Sunaina Ratwani, Atlas Real Estate. HAR
- $299,9904 bd3 ba2.2k sqft10602 Dogwood Sky Dr, Beasley, TX 77417New ConstructionMLS ID #98771510, Jonathan Woodruff, D.R. Horton-Texas, LTD. HAR
- from $301,9004 bd2 ba1.7k sqftVictoria Plan, Emberly, Beasley, TX 77417New ConstructionLGI Homes
- $266,3004 bd2 ba1.7k sqft10726 Sky Creek Ln, Beasley, TX 77417Off Market
- from $304,9905 bd3 ba2.1k sqftThe Sabine F Plan, Emberly, Beasley, TX 77417New ConstructionDavidson Homes, Inc.
- from $311,9004 bd2 ba1.8k sqftRobin Plan, Emberly, Beasley, TX 77417New ConstructionLGI Homes
- from $277,9904 bd2 ba1.8k sqftPedernales Plan, Emberly, Beasley, TX 77417New ConstructionCastlerock Communities
- from $294,9904 bd3 ba1.8k sqftThe Blanco F Plan, Emberly, Beasley, TX 77417New ConstructionDavidson Homes, Inc.
- $314,9904 bd3 ba2.3k sqft1114 Garnet Rain Dr, Beasley, TX 77417New ConstructionHAR
- from $327,9904 bd3 ba2.5k sqftTrinity Plan, Emberly, Beasley, TX 77417New ConstructionCastlerock Communities
- from $309,9904 bd3 ba2.2k sqftBlanco Plan, Emberly, Beasley, TX 77417New ConstructionCastlerock Communities
- from $300,9904 bd3 ba2.2k sqftBarlow Plan, Emberly : Cottage Collection, Beasley, TX 77417New ConstructionLennar Homes
- from $309,9903 bd2 ba1.5k sqftCaden Plan, Emberly, Beasley, TX 77417New ConstructionDR Horton
- from $269,9904 bd2 ba1.5k sqftThe Colorado F Plan, Emberly, Beasley, TX 77417New ConstructionDavidson Homes, Inc.
