Investor Special! Tenant-occupied home with an established tenant already in place, making it a great addition to an investment portfolio. This well-maintained home features a functional floor plan, spacious living areas, and modern finishes. Conveniently located in the growing community of Beasley with easy access to major highways, shopping, dining, and nearby employment centers. Showings by appointment only.
For sale
Price cut: $15K (8/27)
$295,000
10910 Tawny Rdg, Beasley, TX 77417
4beds
2,428sqft
Single Family Residence
Built in 2023
4,861 Square Feet Lot
$285,900 Zestimate®
$121/sqft
$113/mo HOA
What's special
Modern finishesWell-maintained homeFunctional floor plan
- 16 days
- 16
- 1
Likely to sell faster than
Zillow last checked:
Listing updated:
Listed by:
Sunaina Ratwani TREC #0687884 956-789-0686,
Apex Brokerage, LLC
Source: HAR,MLS#: 60986282
Facts & features
Interior
Bedrooms & bathrooms
- Bedrooms: 4
- Bathrooms: 3
- Full bathrooms: 2
- 1/2 bathrooms: 1
Primary bedroom
- Level: Second
- Area: 252
- Dimensions: 18x14
Bedroom
- Level: Second
- Area: 132
- Dimensions: 12x11
Bedroom
- Level: Second
- Area: 130
- Dimensions: 13x10
Bedroom
- Level: Second
- Area: 156
- Dimensions: 12x13
Heating
- Natural Gas
Cooling
- Electric
Appliances
- Included: Disposal, Gas Oven, Microwave, Gas Cooktop, Dishwasher
Interior area
- Total structure area: 2,428
- Total interior livable area: 2,428 sqft
Property
Parking
- Total spaces: 2
- Parking features: Attached
- Attached garage spaces: 2
Features
- Stories: 2
Lot
- Size: 4,861 Square Feet
- Features: Subdivided, 0 Up To 1/4 Acre
Details
- Parcel number: 2869040050160901
Construction
Type & style
- Home type: SingleFamily
- Architectural style: Traditional
- Property subtype: Single Family Residence
Materials
- Brick, Cement Siding
- Foundation: Slab
- Roof: Composition
Condition
- New construction: No
- Year built: 2023
Utilities & green energy
- Water: Water District
Community & HOA
Community
- Subdivision: Emberly Sec 4
HOA
- Has HOA: Yes
- HOA fee: $1,352 annually
Location
- Region: Beasley
Financial & listing details
- Price per square foot: $121/sqft
- Annual tax amount: $9,351
- Date on market: 9/10/2026
- Listing terms: Cash,Conventional,FHA,VA Loan
Estimated market value
$285,900
$272,000 - $300,000
$2,442/mo
Price history
| Date | Event | Price |
|---|---|---|
| 8/27/2026 | Price change | $295,000-4.8%$121/sqft |
Source:  HAR #30814021 Report a problem HAR #30814021 Report a problem | ||
| 7/29/2026 | Listed for sale | $310,000$128/sqft |
Source: HAR #30814021 Report a problem | ||
| 3/19/2026 | Listing removed | $2,100$1/sqft |
Source:  HAR #89047113 Report a problem HAR #89047113 Report a problem | ||
| 2/19/2026 | Price change | $2,100-8.7%$1/sqft |
Source: HAR #89047113 Report a problem | ||
| 2/5/2026 | Price change | $2,300-13.2%$1/sqft |
Source: HAR #89047113 Report a problem | ||
| 1/21/2026 | Price change | $2,650-11.7%$1/sqft |
Source: HAR #89047113 Report a problem | ||
| 12/18/2025 | Listed for rent | $3,000$1/sqft |
Source: HAR #89047113 Report a problem | ||
Public tax history
Tax history is unavailable.
Monthly payment
Est. payment
Payment breakdown
Explore the cost of this home by adjusting the details. Changes won't be saved.Climate risks
Neighborhood: 77417
Nearby schools
Schools provided by the listing agent
- Middle: George Junior High School
- High: Terry High School
Source: HAR. This data may not be complete. We recommend contacting the local school district to confirm school assignments for this home.
Similar homes
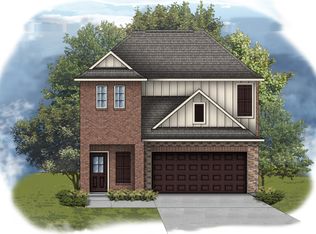
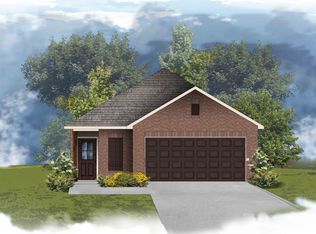
- from $294,9904 bd3 ba1.8k sqftThe Blanco F Plan, Emberly, Beasley, TX 77417New Construction
 Davidson Homes, Inc.
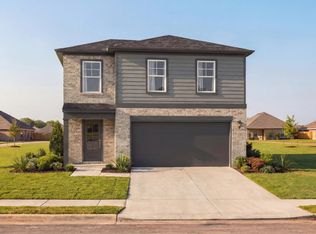
 - $285,0003 bd2 ba1.3k sqft10906 Tawny Rdg, Beasley, TX 77417For Sale
 MLS ID #63262766, Jennifer Hernandez, Double J Real Estate. HAR
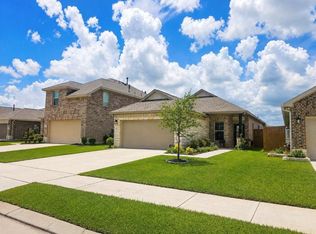
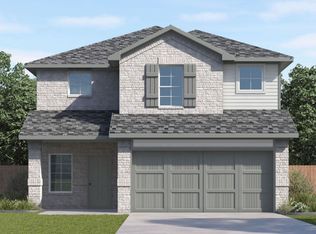
 - from $316,9904 bd3 ba2.3k sqftRachael Plan, Emberly, Beasley, TX 77417New Construction
 DR Horton
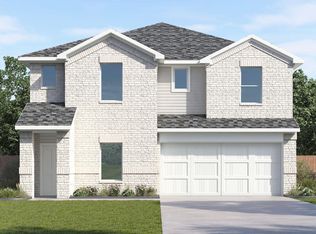
 - $367,9904 bd4 ba2.6k sqft10706 Sage Bend Dr, Beasley, TX 77417New Construction
 MLS ID #64566236, Jonathan Woodruff, D.R. Horton-Texas, LTD. HAR
