Opportunity awaits at 1031 Ridge Avenue! Offering nearly 1,900 square feet of living space, this spacious home features four bedrooms, one full bathroom, a formal dining room, an enclosed front porch, and a finished walk-up attic that provides additional flexible living space. The property also includes a full unfinished basement, detached one-car garage, and a new roof. Currently tenant-occupied with a lease through the end of September, this could be a great addition to an investment portfolio or an exciting opportunity for a future owner-occupant ready to make the home their own. With generous room sizes, high ceilings, and plenty of potential throughout, there is lots of space to bring your vision to life! New furnace in 2023 and new siding and a new roof in 2024.
Pending
$145,000
1031 Ridge Ave, Rockford, IL 61103
4beds
1,897sqft
Single Family Residence
Built in 1900
3,049 Square Feet Lot
$145,300 Zestimate®
$76/sqft
$-- HOA
What's special
High ceilingsSpacious homeEnclosed front porchDetached one-car garageFormal dining roomFour bedroomsGenerous room sizes
- 57 days
- 17
- 0
Zillow last checked:
Listing updated:
Listed by:
Steve Robe (262)705-8125,
Real Broker, LLC,
Angelica Kisel 262-220-8678,
Real Broker, LLC
Source: MRED as distributed by MLS GRID,MLS#: 12735340
Facts & features
Interior
Bedrooms & bathrooms
- Bedrooms: 4
- Bathrooms: 1
- Full bathrooms: 1
Rooms
- Room types: Attic
Primary bedroom
- Level: Second
- Area: 120 Square Feet
- Dimensions: 10X12
Bedroom 2
- Level: Second
- Area: 104 Square Feet
- Dimensions: 8X13
Bedroom 3
- Level: Second
- Area: 132 Square Feet
- Dimensions: 11X12
Bedroom 4
- Level: Second
- Area: 108 Square Feet
- Dimensions: 9X12
Other
- Level: Attic
- Area: 432 Square Feet
- Dimensions: 16X27
Dining room
- Level: Main
- Area: 156 Square Feet
- Dimensions: 12X13
Kitchen
- Level: Main
- Area: 132 Square Feet
- Dimensions: 12X11
Living room
- Level: Main
- Area: 195 Square Feet
- Dimensions: 13X15
Heating
- Natural Gas
Cooling
- None
Features
- Basement: Unfinished,Full
- Attic: Finished,Interior Stair
Interior area
- Total structure area: 0
- Total interior livable area: 1,897 sqft
Video & virtual tour
Property
Parking
- Total spaces: 1
- Parking features: Shared Driveway, Yes, Garage Owned, Detached, Garage
- Garage spaces: 1
- Has uncovered spaces: Yes
Accessibility
- Accessibility features: No Disability Access
Features
- Stories: 2
- Fencing: Partial
Lot
- Size: 3,049 Square Feet
Details
- Parcel number: 1114376005
- Special conditions: None
Construction
Type & style
- Home type: SingleFamily
- Property subtype: Single Family Residence
Materials
- Vinyl Siding
Condition
- New construction: No
- Year built: 1900
- Major remodel year: 2023
Utilities & green energy
- Sewer: Public Sewer
- Water: Public
Community & HOA
HOA
- Services included: None
Location
- Region: Rockford
Financial & listing details
- Price per square foot: $76/sqft
- Tax assessed value: $70,470
- Annual tax amount: $1,544
- Date on market: 8/26/2026
- Ownership: Fee Simple
Estimated market value
$145,300
$138,000 - $153,000
$1,647/mo
Price history
| Date | Event | Price |
|---|---|---|
| 9/11/2026 | Pending sale | $145,000$76/sqft |
Source: MRED as distributed by MLS GRID #12735340 Report a problem | ||
| 8/31/2026 | Contingent | $145,000$76/sqft |
Source: MRED as distributed by MLS GRID #12735340 Report a problem | ||
| 8/26/2026 | Listed for sale | $145,000+45%$76/sqft |
Source:  MRED as distributed by MLS GRID #12735340 Report a problem | ||
| 9/10/2024 | Listing removed | $1,400$1/sqft |
Source: Zillow Rentals Report a problem | ||
| 9/5/2024 | Listed for rent | $1,400$1/sqft |
Source: Zillow Rentals Report a problem | ||
| 9/1/2023 | Sold | $100,000-4.7%$53/sqft |
Source:  NorthWest Illinois Alliance of REALTORS® #202303663 Report a problem | ||
| 8/5/2023 | Contingent | $104,900$55/sqft |
Source: MRED as distributed by MLS GRID #11822490 Report a problem | ||
| 8/5/2023 | Pending sale | $104,900$55/sqft |
Source: NorthWest Illinois Alliance of REALTORS® #202303663 Report a problem | ||
| 8/1/2023 | Price change | $104,900-8.7%$55/sqft |
Source: MRED as distributed by MLS GRID #11822490 Report a problem | ||
| 7/3/2023 | Listed for sale | $114,900+512.8%$61/sqft |
Source: NorthWest Illinois Alliance of REALTORS® #202303663 Report a problem | ||
| 8/24/2018 | Sold | $18,750+25%$10/sqft |
Source: Public Record Report a problem | ||
| 2/27/2012 | Sold | $15,000$8/sqft |
Source: Public Record Report a problem | ||
Public tax history
| Year | Property taxes | Tax assessment |
|---|---|---|
| 2025 | $1,544 +17.9% | $23,490 +18.5% |
| 2024 | $1,310 +49% | $19,823 +134.2% |
| 2023 | $879 +1.7% | $8,464 +11.9% |
| 2022 | $864 | $7,565 +9.1% |
| 2021 | -- | $6,936 +5.8% |
| 2020 | $843 +0.7% | $6,557 +4.9% |
| 2019 | $837 -16.1% | $6,250 -10.7% |
| 2018 | $998 +0.5% | $6,995 +4.5% |
| 2017 | $993 | $6,694 +1.9% |
| 2016 | $993 +0.1% | $6,569 |
| 2015 | $992 -1.2% | $6,569 |
| 2014 | $1,005 -59.9% | $6,569 -69.6% |
| 2009 | $2,504 | $21,579 +8% |
| 2007 | -- | $19,978 +3.5% |
| 2006 | -- | $19,305 +4.7% |
| 2005 | -- | $18,430 +5.5% |
| 2004 | -- | $17,466 +12.5% |
| 2003 | -- | $15,523 +4.6% |
| 2001 | -- | $14,841 +10% |
| 2000 | -- | $13,496 +6.7% |
| 1999 | -- | $12,644 |
Find assessor info on the county website
Monthly payment
Est. payment
Payment breakdown
Explore the cost of this home by adjusting the details. Changes won't be saved.Climate risks
Neighborhood: Signal Hill
Nearby schools
Schools provided by the listing agent
- District: 205
Source: MRED as distributed by MLS GRID. This data may not be complete. We recommend contacting the local school district to confirm school assignments for this home.


Similar homes
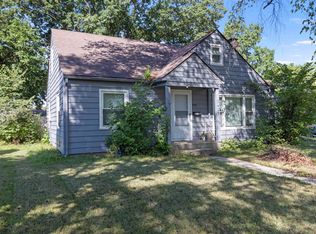
- $159,0003 bd2 ba1.7k sqft2422 Ridge Ave, Rockford, IL 61103For Sale
 MLS ID #202605720, Olga Kampmeier. NorthWest Illinois Alliance of REALTORS®
- $119,0004 bd2 ba1.8k sqft910 Garfield Ave, Rockford, IL 61103For Sale
 MLS ID #202603036, Jay Dowthard. NorthWest Illinois Alliance of REALTORS®
- $158,0004 bd1 ba1.3k sqft2919 Searles Ave, Rockford, IL 61101For Sale
 MLS ID #202605438, Donna Andrews. NorthWest Illinois Alliance of REALTORS®
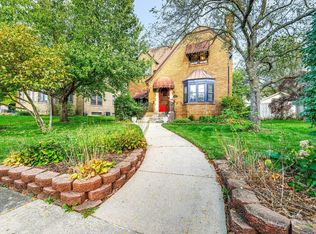
- $169,9003 bd2 ba1.8k sqft227 N Highland Ave, Rockford, IL 61107For Sale
 MLS ID #202606647, Colin Schindler. NorthWest Illinois Alliance of REALTORS®
