Welcome to 1031 Riverhill Drive, an impeccably maintained and thoughtfully designed home located in the prestigious Lane Creek neighborhood in Oconee County. Nestled on a full one acre lot, this 5-bedroom, 4.5-bathroom home offers the perfect blend of elegance, functionality, and space for modern living.
Step inside to find a bright and open main living area featuring beautiful wood floors, a cozy gas fireplace with gas logs included, and an inviting layout ideal for entertaining. The chef’s kitchen boasts updated appliances, a large pantry, and flows seamlessly into the living and dining areas. A convenient half bath is located just off the living space.
The spacious primary suite is situated on the main level, offering a peaceful retreat with an en-suite bathroom, dual vanities, a soaking tub, and separate shower.
Upstairs, you’ll find three generously sized bedrooms and two full bathrooms, perfect for family or guests. The mostly finished walk-out basement expands your living space with a large office, a media room, a bedroom and full bath, and a versatile area complete with a kitchenette and full bar—ideal for entertaining, in-laws, or a teen suite.
Enjoy outdoor living on the expansive back deck overlooking the private, tree-lined yard—plenty of room for play, gardening, or simply relaxing. The yard backs up to a lush wooded area that leads down to a small creek towards the bottom of the lot.
Recent updates include a new water heater, interior paint, finished wood floors and newer HVAC systems and appliances, offering peace of mind and energy efficiency. Zoned for the award-winning North Oconee School District, this home offers the lifestyle and location you’ve been waiting for.
Don't miss out on this one of a kind property in an ideal location!
Sold for $790,000
Zestimate®
$790,000
1031 Riverhill Drive, Bishop, GA 30621
5beds
4,590sqft
Single Family Residence
Built in 2006
1.01 Acres Lot
$790,000 Zestimate®
$172/sqft
$4,716 Estimated rent
Home value
$790,000
$727,000 - $861,000
$4,716/mo
Zestimate® history
Owner options
List your home for rent
$4,716/mo
Rent Zestimate®
Find your next renter with Zillow Rental Manager. Plus, with online applications, you can quickly screen prospective tenants – for free.
$4,716/mo
Rent Zestimate®
Refinance and save
$5,000/mo
Est. payment
Refinancing to a lower rate could help reduce your monthly payments and save thousands over the life of the loan.
$5,000/mo
Est. payment
Explore your selling options
Work with a Zillow partner agent
Leverage their expertise and Zillow's premium Showcase listings to get your home seen by more buyers.
Get startedList with your own agent
Get your home in front of millions of buyers by listing it on Zillow.
Learn how to do itSell it yourself
Take full control of how buyers see your home on Zillow by listing For Sale by Owner (FSBO).
List your homeWhat's special
Zillow last checked:
Listing updated:
Listed by:
Lauren Lamb 404-545-7502,
5Market Realty
Bought with:
Lauren Denmark, 305388
Broad & Main Real Estate Group
Source: Hive MLS,MLS#: CL336252 Originating MLS: Athens Area Association of REALTORS
Originating MLS: Athens Area Association of REALTORSFacts & features
Interior
Bedrooms & bathrooms
- Bedrooms: 5
- Bathrooms: 5
- Full bathrooms: 4
- 1/2 bathrooms: 1
- Main level bathrooms: 2
- Main level bedrooms: 1
Primary bedroom
- Level: Main
- Dimensions: 0 x 0
Bedroom 2
- Level: Upper
- Dimensions: 0 x 0
Bedroom 3
- Level: Upper
- Dimensions: 0 x 0
Bedroom 4
- Level: Upper
- Dimensions: 0 x 0
Bedroom 5
- Level: Basement
- Dimensions: 0 x 0
Primary bathroom
- Level: Main
- Dimensions: 0 x 0
Bathroom 2
- Level: Upper
- Dimensions: 0 x 0
Bathroom 3
- Level: Upper
- Dimensions: 0 x 0
Bathroom 4
- Level: Basement
- Dimensions: 0 x 0
Dining room
- Level: Main
- Dimensions: 0 x 0
Laundry
- Level: Main
- Dimensions: 0 x 0
Living room
- Level: Main
- Dimensions: 0 x 0
Recreation
- Level: Basement
- Dimensions: 0 x 0
Heating
- Central, Electric
Cooling
- Central Air, Electric
Appliances
- Included: Some Gas Appliances, Cooktop, Dishwasher, Electric Water Heater, Disposal, Microwave, Oven, Range, Refrigerator, Washer
- Laundry: Laundry Room
Features
- Wet Bar, Breakfast Area, Tray Ceiling(s), Double Vanity, Entrance Foyer, Gourmet Kitchen, Garden Tub/Roman Tub, High Ceilings, Main Level Primary, Primary Suite, Pantry, Pull Down Attic Stairs, Separate Shower, Vaulted Ceiling(s), Fireplace
- Basement: Bathroom,Exterior Entry,Partially Finished,Walk-Out Access
- Attic: Pull Down Stairs
- Has fireplace: Yes
- Fireplace features: Family Room, Gas, Living Room
Interior area
- Total interior livable area: 4,590 sqft
- Finished area above ground: 3,046
- Finished area below ground: 1,544
Property
Parking
- Total spaces: 2
- Parking features: Attached, Off Street
- Garage spaces: 2
Features
- Patio & porch: Covered, Patio, Deck
- Exterior features: Deck
- Fencing: Wood,Yard Fenced
- Has view: Yes
- View description: Creek/Stream, Trees/Woods
- Has water view: Yes
- Water view: Creek/Stream
Lot
- Size: 1.01 Acres
- Features: Back Yard, Garden, Level, Private, Sprinkler System
Details
- Parcel number: A 04B 076C
- Special conditions: Standard
Construction
Type & style
- Home type: SingleFamily
- Architectural style: Traditional
- Property subtype: Single Family Residence
Materials
- Brick, Stone
- Roof: Asphalt
Condition
- New construction: No
- Year built: 2006
Utilities & green energy
- Sewer: Septic Tank
- Water: Public
Community & HOA
Community
- Features: Street Lights, Trails/Paths
- Security: Security Lights
- Subdivision: Lane Creek
HOA
- Has HOA: Yes
- HOA fee: $300 annually
Location
- Region: Bishop
Financial & listing details
- Price per square foot: $172/sqft
- Tax assessed value: $457,693
- Date on market: 8/14/2025
- Cumulative days on market: 56 days
- Listing agreement: Exclusive Agency
- Listing terms: Cash,Conventional,VA Loan
Price history
| Date | Event | Price |
|---|---|---|
| 10/24/2025 | Sold | $790,000-1.2%$172/sqft |
Source:  Hive MLS #CL336252 Report a problem Hive MLS #CL336252 Report a problem | ||
| 10/11/2025 | Pending sale | $799,500$174/sqft |
Source:  GAMLS #10584779 Report a problem GAMLS #10584779 Report a problem | ||
| 9/21/2025 | Price change | $799,500-4.7%$174/sqft |
Source: GAMLS #10584779 Report a problem | ||
| 8/27/2025 | Price change | $839,000-2.3%$183/sqft |
Source: GAMLS #10584779 Report a problem | ||
| 8/15/2025 | Listed for sale | $859,000+19.5%$187/sqft |
Source: GAMLS #10584779 Report a problem | ||
| 4/14/2022 | Sold | $719,000$157/sqft |
Source: Public Record Report a problem | ||
| 3/10/2022 | Pending sale | $719,000$157/sqft |
Source: GAMLS #10019638 Report a problem | ||
| 2/9/2022 | Listed for sale | $719,000+48.2%$157/sqft |
Source: GAMLS #10019638 Report a problem | ||
| 11/10/2006 | Sold | $485,000+185.3%$106/sqft |
Source: Public Record Report a problem | ||
| 1/13/2006 | Sold | $170,000$37/sqft |
Source: Public Record Report a problem | ||
Public tax history
| Year | Property taxes | Tax assessment |
|---|---|---|
| 2015 | -- | $183,077 +2.8% |
| 2014 | -- | $178,061 |
| 2013 | -- | -- |
| 2012 | -- | -- |
| 2011 | -- | -- |
| 2010 | -- | -- |
| 2009 | -- | $187,562 |
Find assessor info on the county website
Neighborhood: 30621
Nearby homes
- $789,700-- bd-- ba2.7k sqft1031 Riverhill Dr, Bishop, GA 30621Off Market
- $821,3503 bd4 ba3.4k sqft1041 Riverhill Dr, Bishop, GA 30621Sold
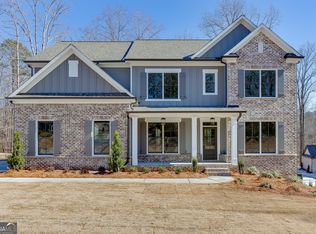
- $767,0005 bd3 ba2.4k sqft1021 Riverhill Dr, Bishop, GA 30621Off Market

- $690,4643 bd3 ba-- sqft1040 Riverhill Dr, Bishop, GA 30621Sold

- $717,5654 bd4 ba2.9k sqft1051 Riverhill Dr, Bishop, GA 30621Sold
- $929,9731.5 Acres1011 Riverhill Dr, Bishop, GA 30621Off Market
- $816,3006 bd5 ba4.7k sqft1711 Lane Creek Dr, Bishop, GA 30621Off Market
- $698,200-- bd-- ba2.9k sqft1711 Lane Creek Dr, Bishop, GA 30621Off Market
Nearby schools
GreatSchools rating
- 8/10High Shoals Elementary SchoolGrades: PK-5Distance: 2.5 mi
- 9/10Malcom Bridge Middle SchoolGrades: 6-8Distance: 5.6 mi
- 10/10North Oconee High SchoolGrades: 9-12Distance: 3.1 mi
Schools provided by the listing agent
- Elementary: High Shoals Elementary
- Middle: Malcom Bridge Middle
- High: North Oconee High School
Source: Hive MLS. This data may not be complete. We recommend contacting the local school district to confirm school assignments for this home.


Get pre-qualified for a loan
At Zillow Home Loans, we can pre-qualify you in as little as 5 minutes with no impact to your credit score.An equal housing lender. NMLS #10287.
Sell for more on Zillow
Get a Zillow Showcase℠ listing at no additional cost and you could sell for .
$790,000
2% more
+$15,800
With Zillow Showcase(estimated)
$805,800
- Georgia
- Oconee County
- Bishop
- 30621
- 1031 Riverhill Drive
Nearby cities
Nearby zip codes
Other Bishop Topics
