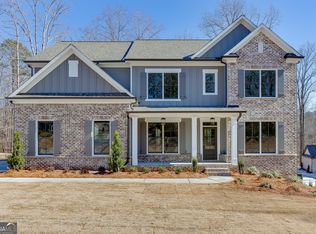
Welcome to LOT 78C, The Longleaf 2, new construction by Heritage Group Homes. This 4 bedroom/4 bath floorplan boasts primary bedroom on main, located in desirable SWIM/TENNIS/GOLF community, Lane Creek Plantation. This home awards you all the luxurious upgrades including an extensive trim package, accent walls, durable LVP flooring, 4-sides brick, fully finished main + golf cart garage, stunning lighting & plumbing fixture package and more. The spacious Gourmet Kitchen w/ an oversized island is complete with upgraded quartz countertops, farmhouse sink, soft close drawers, stainless steel appliances, tile backsplash, and walk-in pantry. The open Family Room includes brick fireplace w/cedar mantle, coffered ceilings, built-in cabinets, all overlooking the covered back patio with outdoor fireplace and a stunning lake view. Enjoy the flexibility of two beds and baths, plus a Loft upstairs, with the convenience of the primary bedroom and an additional secondary located on the main floor. So many options for your needs! The OwnerCOs Suite features incredible natural light & a luxurious bath with tile super shower, quartz countertops, dual vanities & large walk-in closet. Enjoy your new home in the highly sought-after North Oconee Schools District. (Lot 78C-ELEVATION B) Incentives available with Preferred Lender. Under Construction, Estimated Completion EARLY 2026.
Closed
$717,565
1051 Riverhill Dr, Bishop, GA 30621
4beds
2,913sqft
Single Family Residence
Built in 2025
1.93 Acres Lot
$717,500 Zestimate®
$246/sqft
$4,199 Estimated rent
Home value
$717,500
$631,000 - $818,000
$4,199/mo
Zestimate® history
Owner options
List your home for rent
$4,199/mo
Rent Zestimate®
Find your next renter with Zillow Rental Manager. Plus, with online applications, you can quickly screen prospective tenants – for free.
$4,199/mo
Rent Zestimate®
Refinance and save
$4,768/mo
Est. payment
Refinancing to a lower rate could help reduce your monthly payments and save thousands over the life of the loan.
$4,768/mo
Est. payment
Explore your selling options
Work with a Zillow partner agent
Leverage their expertise and Zillow's premium Showcase listings to get your home seen by more buyers.
Get startedList with your own agent
Get your home in front of millions of buyers by listing it on Zillow.
Learn how to do itSell it yourself
Take full control of how buyers see your home on Zillow by listing For Sale by Owner (FSBO).
List your homeWhat's special
Outdoor fireplaceStunning lake viewOversized islandAccent wallsStainless steel appliancesWalk-in pantryExtensive trim package
Zillow last checked:
Listing updated:
Listed by:
Robyn Strickland 770-778-1370,
Hill Wood Realty
Bought with:
Pamela O'Connor-Smith, 237299
Redfin Corporation
Source: GAMLS,MLS#: 10522953
Facts & features
Interior
Bedrooms & bathrooms
- Bedrooms: 4
- Bathrooms: 4
- Full bathrooms: 4
- Main level bathrooms: 2
- Main level bedrooms: 2
Rooms
- Room types: Family Room, Foyer, Laundry, Loft, Office, Other
Kitchen
- Features: Breakfast Area, Kitchen Island, Walk-in Pantry
Heating
- Central, Natural Gas
Cooling
- Ceiling Fan(s), Central Air
Appliances
- Included: Dishwasher, Disposal, Gas Water Heater, Microwave
- Laundry: In Hall
Features
- Double Vanity, High Ceilings, Master On Main Level, Tray Ceiling(s), Walk-In Closet(s)
- Flooring: Carpet, Laminate, Tile
- Windows: Double Pane Windows
- Basement: None
- Number of fireplaces: 2
- Fireplace features: Factory Built, Family Room, Gas Log, Outside
- Common walls with other units/homes: No Common Walls
Interior area
- Total structure area: 2,913
- Total interior livable area: 2,913 sqft
- Finished area above ground: 2,913
- Finished area below ground: 0
Property
Parking
- Total spaces: 3
- Parking features: Attached, Garage, Garage Door Opener, Kitchen Level, Side/Rear Entrance
- Has attached garage: Yes
Features
- Levels: Two
- Stories: 2
- Patio & porch: Deck, Patio
- Has view: Yes
- View description: Lake
- Has water view: Yes
- Water view: Lake
- Body of water: None
- Frontage type: Lakefront
Lot
- Size: 1.93 Acres
- Features: Sloped
Details
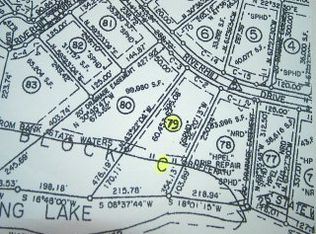
- Parcel number: A 04B 078C
Construction
Type & style
- Home type: SingleFamily
- Architectural style: Brick 4 Side,Craftsman
- Property subtype: Single Family Residence
Materials
- Brick, Other
- Foundation: Slab
- Roof: Composition
Condition
- New Construction
- New construction: Yes
- Year built: 2025
Details
- Warranty included: Yes
Utilities & green energy
- Electric: 220 Volts
- Sewer: Septic Tank
- Water: Public
- Utilities for property: Cable Available, Electricity Available, Natural Gas Available, Phone Available, Underground Utilities, Water Available
Community & HOA
Community
- Features: Clubhouse, Golf, Playground, Pool, Walk To Schools
- Security: Carbon Monoxide Detector(s), Smoke Detector(s)
- Subdivision: Lane Creek Plantation
HOA
- Has HOA: Yes
- Services included: Reserve Fund, Swimming, Tennis
- HOA fee: $500 annually
Location
- Region: Bishop
Financial & listing details
- Price per square foot: $246/sqft
- Tax assessed value: $124,200
- Annual tax amount: $809
- Date on market: 5/15/2025
- Cumulative days on market: 34 days
- Listing agreement: Exclusive Right To Sell
- Listing terms: Cash,Conventional,VA Loan
- Electric utility on property: Yes
Price history
| Date | Event | Price |
|---|---|---|
| 11/25/2025 | Sold | $717,565+1%$246/sqft |
Source:  GAMLS #10522953 Report a problem GAMLS #10522953 Report a problem | ||
| 6/18/2025 | Pending sale | $710,645$244/sqft |
Source: GAMLS #10522953 Report a problem | ||
| 5/15/2025 | Listed for sale | $710,645$244/sqft |
Source: Hive MLS #1025831 Report a problem | ||
Public tax history
| Year | Property taxes | Tax assessment |
|---|---|---|
| 2025 | $941 +9.9% | $49,680 +17.6% |
| 2024 | $856 -6.1% | $42,228 +3.8% |
| 2023 | $912 -7% | $40,664 |
| 2022 | $980 -0.1% | $40,664 |
| 2021 | $982 +6% | $40,664 +6.3% |
| 2020 | $926 -2% | $38,272 |
| 2019 | $946 +23.9% | $38,272 +25.2% |
| 2018 | $763 +20.3% | $30,558 +21.7% |
| 2017 | $634 | $25,116 +53.8% |
| 2016 | $634 | $16,326 |
| 2015 | $634 +48.6% | $16,326 +25.8% |
| 2014 | $427 +21.1% | $12,977 +34.8% |
| 2013 | $352 | $9,628 |
| 2012 | -- | -- |
| 2011 | -- | -- |
| 2010 | -- | -- |
| 2009 | -- | $31,395 -29.4% |
| 2008 | -- | $44,476 +14.4% |
| 2007 | -- | $38,880 +10.8% |
| 2006 | -- | $35,100 |
Find assessor info on the county website
Neighborhood: 30621
Nearby homes
- $821,3503 bd4 ba3.4k sqft1041 Riverhill Dr, Bishop, GA 30621Sold
- $796,600-- bd-- ba2.5k sqft1061 Riverhill Dr, Bishop, GA 30621Off Market
- $690,4643 bd3 ba-- sqft1040 Riverhill Dr, Bishop, GA 30621Sold

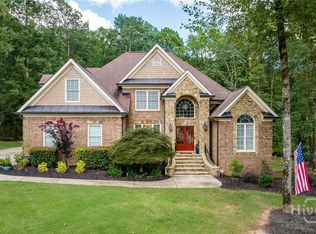
- $790,0005 bd5 ba4.5k sqft1031 Riverhill Dr, Bishop, GA 30621Sold
- $817,876-- bd-- ba2.7k sqft1031 Riverhill Dr, Bishop, GA 30621Off Market
- $825,0004 bd4 ba3.5k sqft1071 Riverhill Dr, Bishop, GA 30621Sold
- $719,4004 bd4 ba3.6k sqft1050 Riverhill Dr, Bishop, GA 30621Off Market
- $806,3004 bd4 ba-- sqft1050 Riverhill, Bishop, GA 30627Off Market
Nearby schools
GreatSchools rating
- 8/10High Shoals Elementary SchoolGrades: PK-5Distance: 2.5 mi
- 9/10Malcom Bridge Middle SchoolGrades: 6-8Distance: 5.7 mi
- 10/10North Oconee High SchoolGrades: 9-12Distance: 3.1 mi
Schools provided by the listing agent
- Elementary: High Shoals
- Middle: Malcom Bridge
- High: North Oconee
Source: GAMLS. This data may not be complete. We recommend contacting the local school district to confirm school assignments for this home.


Get pre-qualified for a loan
At Zillow Home Loans, we can pre-qualify you in as little as 5 minutes with no impact to your credit score.An equal housing lender. NMLS #10287.
Sell for more on Zillow
Get a Zillow Showcase℠ listing at no additional cost and you could sell for .
$717,500
2% more
+$14,350
With Zillow Showcase(estimated)
$731,850
- Georgia
- Oconee County
- Bishop
- 30621
- 1051 Riverhill Dr
Nearby cities
Nearby zip codes
Other Bishop Topics
