Your Lucky Day-Buyers Financing Fell Through! Nestled on a 1.18-acre lot, this charming 2-story brick home offers serene creek-side living. Enjoy the tranquil views from every angle on your screened porch. Situated on a peaceful cul-de-sac. Home features site finished wood floors & hosts a spacious main level primary bedroom, ensuring comfort and accessibility. Primary bath with vaulted ceilings, jetted tub, separate shower and walk in closet. 2-story great room with cozy brick fireplace. Stainless steel appliances adorn the eat in kitchen, complementing its functionality and picture bay views of the creek. Boasting 4 bedrooms, there's ample space for family and guests. Abundant storage throughout ensures organizational ease. A 2-car garage boasts extra workshop space. A variety of berry bushes and garden staples adorn the property for your culinary pleasure. Don't miss out on this idyllic retreat, where nature peeks through every window. Walk to Mt Gallant Elem & Dutchman Creek Mid.
Closed
$575,000
1031 S Bank Dr, Rock Hill, SC 29732
4beds
2,486sqft
Single Family Residence
Built in 1993
1.18 Acres Lot
$606,400 Zestimate®
$231/sqft
$3,024 Estimated rent
Home value
$606,400
$576,000 - $637,000
$3,024/mo
Zestimate® history
Owner options
List your home for rent
$3,024/mo
Rent Zestimate®
Find your next renter with Zillow Rental Manager. Plus, with online applications, you can quickly screen prospective tenants – for free.
$3,024/mo
Rent Zestimate®
Refinance and save
$3,527/mo
Est. payment
Refinancing to a lower rate could help reduce your monthly payments and save thousands over the life of the loan.
$3,527/mo
Est. payment
Explore your selling options
Work with a Zillow partner agent
Leverage their expertise and Zillow's premium Showcase listings to get your home seen by more buyers.
Get startedList with your own agent
Get your home in front of millions of buyers by listing it on Zillow.
Learn how to do itSell it yourself
Take full control of how buyers see your home on Zillow by listing For Sale by Owner (FSBO).
List your homeWhat's special
Cozy brick fireplaceSite finished wood floorsGarden staplesStainless steel appliancesScreened porchVariety of berry bushesExtra workshop space
Zillow last checked:
Listing updated:
Listed by:
Angela Cerbelli angela@assist2sell.com,
Assist2sell Buyers & Sellers 1st Choice LLC
Bought with:
Mike Boris
Nestlewood Realty, LLC
Source: Canopy MLS as distributed by MLS GRID,MLS#: 4121771
Facts & features
Interior
Bedrooms & bathrooms
- Bedrooms: 4
- Bathrooms: 3
- Full bathrooms: 2
- 1/2 bathrooms: 1
- Main level bedrooms: 1
Primary bedroom
- Features: Ceiling Fan(s), Tray Ceiling(s), Walk-In Closet(s)
- Level: Main
Primary bedroom
- Level: Main
Bedroom s
- Level: Upper
Bedroom s
- Level: Upper
Bedroom s
- Level: Upper
Bedroom s
- Level: Upper
Bedroom s
- Level: Upper
Bedroom s
- Level: Upper
Bathroom half
- Level: Main
Bathroom full
- Level: Upper
Bathroom full
- Features: Hot Tub
- Level: Main
Bathroom half
- Level: Main
Bathroom full
- Level: Upper
Bathroom full
- Level: Main
Dining room
- Level: Main
Dining room
- Level: Main
Kitchen
- Features: Kitchen Island, Walk-In Pantry
- Level: Main
Kitchen
- Level: Main
Laundry
- Level: Main
Laundry
- Level: Main
Living room
- Features: Vaulted Ceiling(s)
- Level: Main
Living room
- Level: Main
Heating
- Central, Forced Air, Natural Gas
Cooling
- Ceiling Fan(s), Central Air, Zoned
Appliances
- Included: Dishwasher, Disposal, Gas Range, Gas Water Heater, Microwave, Refrigerator
- Laundry: Laundry Chute, Main Level
Features
- Soaking Tub, Kitchen Island, Pantry, Storage, Tray Ceiling(s)(s), Vaulted Ceiling(s)(s), Walk-In Closet(s), Walk-In Pantry
- Flooring: Carpet, Linoleum, Tile, Wood
- Has basement: No
- Attic: Pull Down Stairs
- Fireplace features: Family Room, Gas Log
Interior area
- Total structure area: 2,486
- Total interior livable area: 2,486 sqft
- Finished area above ground: 2,486
- Finished area below ground: 0
Property
Parking
- Total spaces: 6
- Parking features: Driveway, Attached Garage, Garage Door Opener, Garage Faces Side, Garage on Main Level
- Attached garage spaces: 2
- Uncovered spaces: 4
Features
- Levels: Two
- Stories: 2
- Patio & porch: Covered, Deck, Rear Porch, Screened
- Exterior features: Fire Pit, In-Ground Irrigation
- On waterfront: Yes
- Waterfront features: None, Creek, Creek/Stream
Lot
- Size: 1.18 Acres
- Dimensions: 228 x 75 x 289 x 30 x 31 x 294
- Features: Cul-De-Sac, Flood Plain/Bottom Land, Green Area, Hilly, Wooded
Details
- Parcel number: 5460201009
- Zoning: RD-I
- Special conditions: Standard
Construction
Type & style
- Home type: SingleFamily
- Architectural style: Traditional
- Property subtype: Single Family Residence
Materials
- Brick Full, Vinyl
- Foundation: Crawl Space
- Roof: Shingle
Condition
- New construction: No
- Year built: 1993
Utilities & green energy
- Sewer: Public Sewer
- Water: City
- Utilities for property: Electricity Connected, Underground Power Lines, Underground Utilities
Community & HOA
Community
- Security: Smoke Detector(s)
- Subdivision: Channing Park
HOA
- Has HOA: Yes
- HOA fee: $155 annually
Location
- Region: Rock Hill
Financial & listing details
- Price per square foot: $231/sqft
- Tax assessed value: $310,815
- Annual tax amount: $3,013
- Date on market: 4/12/2024
- Cumulative days on market: 2 days
- Listing terms: Cash,Conventional,FHA,VA Loan
- Electric utility on property: Yes
- Road surface type: Concrete, Paved
Price history
| Date | Event | Price |
|---|---|---|
| 5/24/2024 | Sold | $575,000+4.5%$231/sqft |
Source:  Canopy MLS as distributed by MLS GRID #4121771 Report a problem Canopy MLS as distributed by MLS GRID #4121771 Report a problem | ||
| 5/7/2024 | Pending sale | $550,000$221/sqft |
Source: Canopy MLS as distributed by MLS GRID #4121771 Report a problem | ||
| 5/5/2024 | Price change | $550,000+10%$221/sqft |
Source: Canopy MLS as distributed by MLS GRID #4121771 Report a problem | ||
| 4/12/2024 | Listed for sale | $500,000+73.6%$201/sqft |
Source: Canopy MLS as distributed by MLS GRID #4121771 Report a problem | ||
| 6/15/2017 | Sold | $288,000-4%$116/sqft |
Source: Canopy MLS as distributed by MLS GRID #3266104 Report a problem | ||
| 4/14/2017 | Listed for sale | $299,900+20%$121/sqft |
Source: Fran Corda, Allen Tate Realtors #3266104 Report a problem | ||
| 9/30/2013 | Sold | $250,000$101/sqft |
Source: Public Record Report a problem | ||
| 9/9/2013 | Pending sale | $250,000$101/sqft |
Source: Keller Williams of Charlotte #2178425 Report a problem | ||
| 9/6/2013 | Listed for sale | $250,000-12.2%$101/sqft |
Source: Keller Williams of Charlotte #2178425 Report a problem | ||
| 5/21/2013 | Listing removed | $284,900$115/sqft |
Source: Owner Report a problem | ||
| 3/22/2013 | Listed for sale | $284,900$115/sqft |
Source: Owner Report a problem | ||
Public tax history
| Year | Property taxes | Tax assessment |
|---|---|---|
| 2025 | $3,013 +73% | $22,060 +77.4% |
| 2024 | $1,742 -2.5% | $12,433 |
| 2023 | $1,787 -0.3% | $12,433 |
| 2022 | $1,793 -31.1% | $12,433 |
| 2021 | $2,602 | $12,433 +0.2% |
| 2020 | -- | $12,402 +10.7% |
| 2019 | -- | $11,200 -33.3% |
| 2018 | -- | $16,800 +50% |
| 2017 | $1,113 | $11,200 +19.4% |
| 2016 | $1,113 | $9,380 |
| 2014 | $1,113 | $9,380 +7.3% |
| 2013 | $1,113 | $8,740 |
| 2012 | -- | $8,740 +1.6% |
| 2010 | -- | $8,600 |
| 2009 | -- | $8,600 |
| 2008 | -- | $8,600 |
| 2007 | -- | $8,600 |
| 2006 | -- | $8,600 +12.9% |
| 2005 | -- | $7,620 |
| 2004 | -- | $7,620 |
| 2003 | -- | $7,620 |
| 2002 | -- | $7,620 |
| 2001 | -- | $7,620 +23.7% |
| 2000 | -- | $6,160 |
Find assessor info on the county website
Neighborhood: 29732
Nearby homes
- $514,200-- bd2 ba2.8k sqft1027 S Bank Dr, Rock Hill, SC 29732Off Market
- $465,0003 bd4 ba2.6k sqft1023 S Bank Dr, Rock Hill, SC 29732Off Market

- $523,0003 bd2 ba2.7k sqft1019 S Bank Dr, Rock Hill, SC 29732Off Market
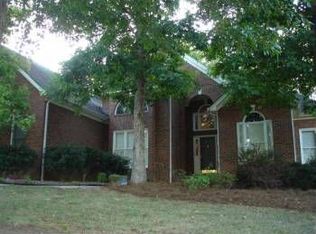
- $425,0003 bd2 ba2k sqft1035 S Bank Dr, Rock Hill, SC 29732Pending

- $439,9004 bd4 ba2.1k sqft1020 S Bank Dr, Rock Hill, SC 29732Off Market
- $568,3004 bd3 ba3k sqft1032 S Bank Dr, Rock Hill, SC 29732Off Market
- $408,400-- bd2 ba1.8k sqft1040 S Bank Dr, Rock Hill, SC 29732Off Market
- $479,000-- bd2 ba2.4k sqft4628 Channing Park Way, Rock Hill, SC 29732Off Market
Nearby schools
GreatSchools rating
- 8/10Mount Gallant Elementary SchoolGrades: K-5Distance: 0.4 mi
- 6/10Dutchman Creek Middle SchoolGrades: 6-8Distance: 0.3 mi
- 6/10Northwestern High SchoolGrades: 9-12Distance: 4.1 mi
Schools provided by the listing agent
- Elementary: Mount Gallant
- Middle: Dutchman Creek
- High: Northwestern
Source: Canopy MLS as distributed by MLS GRID. This data may not be complete. We recommend contacting the local school district to confirm school assignments for this home.
Get a cash offer in 3 minutes
Find out how much your home could sell for in as little as 3 minutes with a no-obligation cash offer.
Estimated market value
$606,400
Get a cash offer in 3 minutes
Find out how much your home could sell for in as little as 3 minutes with a no-obligation cash offer.
Estimated market value
$606,400
- South Carolina
- York County
- Rock Hill
- 29732
- 1031 S Bank Dr
Nearby cities
Nearby zip codes
Other Rock Hill Topics
