Nestled in a quiet Rock Hill neighborhood, 1035 South Bank Dr. offers the perfect blend of comfort, convenience, and functional living. This thoughtfully designed home features 3 bedrooms, 2 bathrooms, and a desirable split-bedroom floor plan that provides added privacy while maintaining an open, inviting feel.
The bright and airy sunroom is a standout feature, offering the perfect flex space for morning coffee, a home office, reading nook, playroom, or simply a peaceful place to relax. Filled with natural light, it's a space you'll enjoy year-round.
Conveniently located just minutes from I-77, shopping, dining, and everyday amenities, this home offers easy access to everything you need while enjoying the charm of a quiet, established neighborhood. Outdoor enthusiasts will appreciate the nearby walking trails, York County Natural History Museum and Planetarium, and Ebenezer Park on Lake Wylie.
Low HOA dues add even more value to this well-maintained property. If you're searching for a home with a functional layout, versatile living spaces, and an exceptional location, 1035 South Bank Dr. is one you won't want to miss.
Under contract-no show
Price cut: $24K (6/19)
$425,000
1035 S Bank Dr, Rock Hill, SC 29732
3beds
2,069sqft
:
Get pre-qualified$2,597/mo
Single Family Residence
Built in 1994
0.68 Acres Lot
$415,300 Zestimate®
$205/sqft
$13/mo HOA
What's special
Quiet rock hill neighborhoodDesirable split-bedroom floor planNearby walking trailsFunctional layoutVersatile living spacesBright and airy sunroomFilled with natural light
- 189 days |
- 2,481 |
- 223 |
Zillow last checked:
Listing updated:
Listed by:
Asia Ludd asia@asialudd.com,
LPT Realty, LLC
Source: Canopy MLS as distributed by MLS GRID,MLS#: 4337767
Facts & features
Interior
Bedrooms & bathrooms
- Bedrooms: 3
- Bathrooms: 2
- Full bathrooms: 2
- Main level bedrooms: 3
Primary bedroom
- Features: Ceiling Fan(s), En Suite Bathroom, Walk-In Closet(s)
- Level: Main
Bedroom s
- Features: Ceiling Fan(s)
- Level: Main
Bedroom s
- Features: Ceiling Fan(s)
- Level: Main
Bathroom full
- Level: Main
Bathroom full
- Level: Main
Kitchen
- Features: Kitchen Island
- Level: Main
Laundry
- Features: Storage
- Level: Main
Living room
- Features: Built-in Features, Ceiling Fan(s)
- Level: Main
Sunroom
- Features: Built-in Features, Ceiling Fan(s)
- Level: Main
Heating
- Central, Natural Gas
Cooling
- Central Air
Appliances
- Included: Dishwasher, Microwave, Oven, Tankless Water Heater
- Laundry: Electric Dryer Hookup
Features
- Has basement: No
Interior area
- Total structure area: 2,069
- Total interior livable area: 2,069 sqft
- Finished area above ground: 2,069
- Finished area below ground: 0
Property
Parking
- Total spaces: 4
- Parking features: Driveway
- Uncovered spaces: 4
Features
- Levels: One
- Stories: 1
Lot
- Size: 0.68 Acres
- Features: Cul-De-Sac
Details
- Parcel number: 546020108
- Zoning: RD-1
- Special conditions: Standard
Construction
Type & style
- Home type: SingleFamily
- Property subtype: Single Family Residence
Materials
- Brick Full
- Foundation: Crawl Space
Condition
- New construction: No
- Year built: 1994
Utilities & green energy
- Sewer: Public Sewer
- Water: City
Community & HOA
Community
- Subdivision: Channing Park
HOA
- Has HOA: Yes
- HOA fee: $160 annually
- HOA name: Channing Park HOA
- HOA phone: 803-417-4336
Location
- Region: Rock Hill
Financial & listing details
- Price per square foot: $205/sqft
- Tax assessed value: $162,000
- Annual tax amount: $1,069
- Date on market: 1/19/2026
- Cumulative days on market: 167 days
- Listing terms: Cash,Conventional,FHA,VA Loan
- Road surface type: Concrete, Paved
Estimated market value
$415,300
$395,000 - $436,000
$2,406/mo
Price history
| Date | Event | Price |
|---|---|---|
| 7/20/2026 | Pending sale | $425,000$205/sqft |
Source:  Canopy MLS as distributed by MLS GRID #4337767 Report a problem Canopy MLS as distributed by MLS GRID #4337767 Report a problem | ||
| 6/19/2026 | Price change | $425,000-5.3%$205/sqft |
Source: Canopy MLS as distributed by MLS GRID #4337767 Report a problem | ||
| 5/15/2026 | Listed for sale | $449,000-0.2%$217/sqft |
Source: Canopy MLS as distributed by MLS GRID #4337767 Report a problem | ||
| 4/22/2026 | Listing removed | $450,000$217/sqft |
Source: Canopy MLS as distributed by MLS GRID #4337767 Report a problem | ||
| 4/1/2026 | Price change | $450,000-4.1%$217/sqft |
Source: Canopy MLS as distributed by MLS GRID #4337767 Report a problem | ||
| 1/20/2026 | Listed for sale | $469,000+160.6%$227/sqft |
Source: Canopy MLS as distributed by MLS GRID #4337767 Report a problem | ||
| 8/20/2009 | Sold | $180,000-9.8%$87/sqft |
Source: Public Record Report a problem | ||
| 5/11/2009 | Listing removed | $199,500$96/sqft |
Source: Prudential Real Estate #1055919 Report a problem | ||
| 11/11/2008 | Price change | $199,500-9.3%$96/sqft |
Source: Prudential Real Estate #1055919 Report a problem | ||
| 7/12/2008 | Price change | $219,900+1.9%$106/sqft |
Source: Coldwell Banker** #787735 Report a problem | ||
| 6/2/2008 | Price change | $215,900-1.8%$104/sqft |
Source: Coldwell Banker** #787735 Report a problem | ||
| 2/2/2008 | Listed for sale | $219,900+17%$106/sqft |
Source: Coldwell Banker** #1044441 Report a problem | ||
| 9/16/2004 | Sold | $188,000+20.9%$91/sqft |
Source: Public Record Report a problem | ||
| 3/2/1999 | Sold | $155,500$75/sqft |
Source: Public Record Report a problem | ||
Public tax history
| Year | Property taxes | Tax assessment |
|---|---|---|
| 2025 | $1,069 +12.1% | $7,829 +15% |
| 2024 | $954 -2.5% | $6,808 |
| 2023 | $978 -0.3% | $6,808 |
| 2022 | $982 +241% | $6,808 |
| 2021 | $288 | $6,808 |
| 2020 | -- | $6,808 +15% |
| 2019 | -- | $5,920 |
| 2018 | -- | $5,920 |
| 2017 | $826 | $5,920 -33.3% |
| 2016 | $826 | $8,880 +50% |
| 2014 | $826 | $5,920 -8.6% |
| 2013 | $826 | $6,480 |
| 2012 | -- | $6,480 -9.5% |
| 2010 | -- | $7,160 +3.2% |
| 2009 | -- | $6,940 -28.6% |
| 2008 | -- | $9,720 +50% |
| 2007 | -- | $6,480 |
| 2006 | -- | $6,480 +15.3% |
| 2005 | -- | $5,620 |
| 2004 | -- | $5,620 |
| 2003 | -- | $5,620 |
| 2002 | -- | $5,620 |
| 2001 | -- | $5,620 +23.2% |
| 2000 | -- | $4,560 |
Find assessor info on the county website
Monthly payment
Est. payment
Payment breakdown
Explore the cost of this home by adjusting the details. Changes won't be saved.Climate risks
Neighborhood: 29732
Nearby schools
GreatSchools rating
- 8/10Mount Gallant Elementary SchoolGrades: K-5Distance: 0.4 mi
- 6/10Dutchman Creek Middle SchoolGrades: 6-8Distance: 0.3 mi
- 6/10Northwestern High SchoolGrades: 9-12Distance: 4.1 mi
Schools provided by the listing agent
- Elementary: Mount Gallant
- Middle: Dutchman Creek
- High: Northwestern
Source: Canopy MLS as distributed by MLS GRID. This data may not be complete. We recommend contacting the local school district to confirm school assignments for this home.
- $408,400-- bd2 ba1.8k sqft1040 S Bank Dr, Rock Hill, SC 29732Off Market
- $575,0004 bd3 ba2.4k sqft1031 S Bank Dr, Rock Hill, SC 29732Sold

- $42,500-- bd-- ba-- sqft805 Creek Bluff Rd, Rock Hill, SC 29732Off Market
- $514,200-- bd2 ba2.8k sqft1027 S Bank Dr, Rock Hill, SC 29732Off Market
- $568,3004 bd3 ba3k sqft1032 S Bank Dr, Rock Hill, SC 29732Off Market
- $630,0003 bd3 ba2.4k sqft809 Creek Bluff Rd, Rock Hill, SC 29732Sold
- $549,0003 bd4 ba2.5k sqft804 Creek Bluff Rd, Rock Hill, SC 29732Sold
- $465,0003 bd4 ba2.6k sqft1023 S Bank Dr, Rock Hill, SC 29732Off Market
A local agent can set up tours, give advice and negotiate with sellers.
Similar homes
- $415,0004 bd3 ba2.4k sqft4042 Sunset Ridge Dr, Rock Hill, SC 29732For Sale
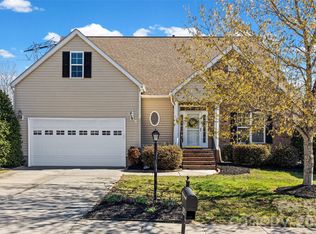
 MLS ID #4347059, Micki Myers, Rinehart Realty Corporation. Canopy MLS as distributed by MLS GRID
 - $489,9003 bd3 ba1.9k sqft1617 The Xing, Rock Hill, SC 29732For Sale
 MLS ID #4400490, Caroline Grant, Real Broker, LLC. Canopy MLS as distributed by MLS GRID
 - $365,0003 bd2 ba1.6k sqft644 Sunset Point Dr, Rock Hill, SC 29732For Sale
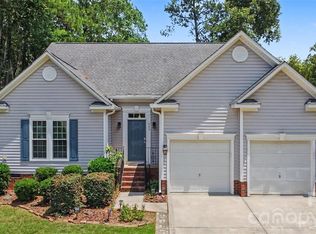 MLS ID #4392650, Kristina Khona, Realty One Group Revolution. Canopy MLS as distributed by MLS GRID
 - $440,0004 bd3 ba2.5k sqft1655 Durant Dr, Rock Hill, SC 29732For Sale
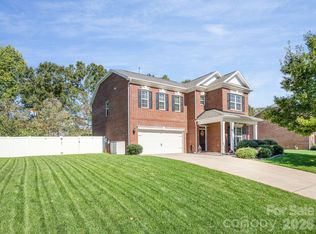 MLS ID #4314632, Luciana Merchant, Corcoran HM Properties. Canopy MLS as distributed by MLS GRID
 - $474,9003 bd2 ba2.3k sqft1908 Norfolk Pine Ct, Gastonia, NC 28056For SaleMLS ID #4404454, John DiCristo, Ivester Jackson Christie's. Canopy MLS as distributed by MLS GRID
- $410,0003 bd3 ba2k sqft14339 Crown Harbor Dr, Charlotte, NC 28278For SaleMLS ID #4351125, Olivia Bersin, Brandon Lawn Real Estate LLC. Canopy MLS as distributed by MLS GRID
- $525,0003 bd2 ba2.1k sqft312 Tradewinds Ln, York, SC 29745For SaleMLS ID #4388342, Jay White, Keller Williams Ballantyne Area. Canopy MLS as distributed by MLS GRID
- $399,0003 bd3 ba2.3k sqft110 Reid St, Rock Hill, SC 29730For SaleMLS ID #4381579, Ashley Rinehart, Rinehart Realty Corporation. Canopy MLS as distributed by MLS GRID
- $350,0003 bd3 ba2.1k sqft754 Winding Way, Rock Hill, SC 29732For SaleMLS ID #4393691, Dee Brummett, Coldwell Banker Realty. Canopy MLS as distributed by MLS GRID
- $459,0003 bd3 ba2.3k sqft436 Harvest Ter, Clover, SC 29710For SaleMLS ID #4395741, Sierra Garren, EXP Realty LLC Ballantyne. Canopy MLS as distributed by MLS GRID
- $599,9004 bd5 ba2.8k sqft1782 Farrow Dr, Rock Hill, SC 29732For SaleMLS ID #4379429, Tanner Clark, Stephen Cooley Real Estate. Canopy MLS as distributed by MLS GRID
- $467,5004 bd3 ba2.1k sqft324 Brixham Pl, Fort Mill, SC 29708For SaleMLS ID #4389709, Melissa Faile, Carolina Realty Solutions. Canopy MLS as distributed by MLS GRID
- $625,0003 bd3 ba2.4k sqft1012 Catawba Shores Dr, Rock Hill, SC 29730For SaleMLS ID #639389, Lloyd Hartman-Trimble. Consolidated MLS
- $428,0003 bd3 ba2.1k sqft3253 Wicklow Ln, Clover, SC 29710For SaleMLS ID #4369845, Christina Geis, Howard Hanna Allen Tate Lake Wylie. Canopy MLS as distributed by MLS GRID
- $465,0005 bd3 ba2.6k sqft3418 Fallowbrook Frst, York, SC 29745For SaleMLS ID #4380128, Sarah Soutiere, Helen Adams Realty. Canopy MLS as distributed by MLS GRID
- $489,9004 bd3 ba2.4k sqft1588 Essex Hall Dr, Rock Hill, SC 29730For SaleMLS ID #4379928, Abigail Williams, EXP Realty LLC Rock Hill. Canopy MLS as distributed by MLS GRID
- $480,0004 bd3 ba2.2k sqft13702 Chambray Ln, Charlotte, NC 28278For SaleMLS ID #4356054, Cecilia Carbajal, America's Real Estate Group Inc. Canopy MLS as distributed by MLS GRID
- $515,0003 bd2 ba1.7k sqft451 Luray Way, Rock Hill, SC 29730For SaleMLS ID #4396581, Isha Benton, Carolina Homes Connection, LLC. Canopy MLS as distributed by MLS GRID
- $634,9004 bd3 ba2.6k sqft2062 Brandt Rd, York, SC 29745For SaleMLS ID #4398842, Brandon Jackson, Better Homes and Garden Real Estate Paracle. Canopy MLS as distributed by MLS GRID
- $379,9003 bd3 ba1.7k sqft722 Waterscape Ct, Rock Hill, SC 29730For SaleMLS ID #4392226, Abigail Wilson, Howard Hanna Allen Tate Rock Hill. Canopy MLS as distributed by MLS GRID
