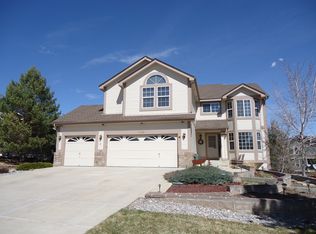
Welcome to this beautiful 5-bedroom, 4-bathroom home at 1031 N Surlyn Ct in Castle Rock, perfectly designed for comfort, style, and modern living. With an open-concept layout, an updated kitchen with quartz countertops and under-cabinet lighting, and a designated dining room, this home provides the perfect space for entertaining, family gatherings, or simply enjoying everyday life. A main-floor office offers a private workspace for remote work or study. The kitchen flows seamlessly into the living area and features plenty of storage, modern appliances, and a functional layout ideal for everyday life. The garden-level finished basement is a standout feature, providing additional living space with a bedroom, bathroom with a large shower and heat lamp, and a spacious living areaperfect for guests, a home theater, game room, or private retreat. This design brings in natural light and feels open and inviting. Home Features: Updated kitchen with quartz countertops and undercabinet lighting Whole-house humidifier (new in 2022) HVAC system completely new in 2022, serviced twice yearly (last serviced October 2025) Soft water system Reverse osmosis drinking water in kitchen Gas fireplace with electric fan Washer and dryer new in 2023 Xeriscape landscaping with low-maintenance plantings for water efficiency Spacious outdoor flagstone patio Corner lot in a quiet cul-de-sac, providing extra privacy and curb appeal Neighborhood & Lifestyle: Golf course nearby for enthusiasts Extensive walking and biking trails, plus nearby parks and open spaces Minutes to downtown Castle Rock shopping, dining, and entertainment Easy access to I-25, perfect for commuting Rental Details: Renters Insurance Required Pets: Allowed with owner approval. $35 monthly pet rent $300 pet deposit This home offers modern updates, flexible living spaces, and a prime location for enjoying both convenience and outdoor lifestyle amenities. Schedule a showing today, this exceptional property won't last long! Below is a summary of all mandatory and optional charges associated with this property. Some totals are calculated based upon disclosed averages and may not be reflective of the final cost, which varies based upon usage, insurance premiums, etc. Please consult with your insurance agent, utility provider, etc., for additional information. Real Property Management Colorado cannot guarantee the accuracy of costs that vary, including renters' insurance premiums, utility costs, and community or association fees charged outside of Real Property Management Colorado. MANDATORY CHARGES: -Rent: $3500 -Utilities: Variable. -Renter's Insurance: Variable -Residence Set-Up and Lease-Term Support: $295 (One-time, non-refundable payment due 2nd month of the lease) -Application Fee $55/adult -Security Deposit $3500 -Building Move-In/Elevator Fees$0 -Parking Fees: $0 OPTIONAL CHARGES: -Payment Convenience Fee*: $68.25 (1.95% of the monthly rent) -Pet Rent: $35 or 1.5% of the rent amount. -Pet Deposit: $300 TOTAL MAXIMUM MONTHLY COST: $3,603.25 TOTAL MAXIMUM ONE-TIME COST: $4,150.00 *Real Property Management offers a method of payment that does not include the 1.95% Payment Convenience Fee. Contact our office for details. **Please see the details below regarding Portable Tenant Screening Reports Real Property Management Colorado is proud to offer deposit-free living to qualified renters through Obligo! We understand that moving costs can add up, so we want to extend financial flexibility to our residents. When you move in with us, you can skip paying a security deposit and keep the cash for activities you care about! Real Property Management Colorado Equal Opportunity Housing All leases subject to application, administration and processing fees. Prices and availability subject to change. Real Property Management Colorado, LLC cannot verify the accuracy of property information listed on third party sites. Please visit Real Property Management Colorado, LLCs website to confirm property information. The prospective tenant(s) have the right to provide to Real Property Management Colorado a portable tenant screening report, as defined in section 38-12-902 (2.5), Colorado revised statutes; and if the prospective tenant(s) provide Real Property Management Colorado with a portable tenant screening report, real property management Colorado is prohibited from charging the prospective tenant(s) a fee for real property management Colorado to access or use the portable tenant screening report. In order to qualify, prospective tenant's application must be considered complete and include the following documents at the time of submission: a completed application for everyone 18 and older, unexpired government issued photo-ids, proof of income, a signed brokerage disclosure, and a portable tenant screening report containing credit, rental history, and criminal background information within the last 30 days and showing the prospects' name, contact information, verification of employment and income, and last known address. Applicants who do not submit a completed application based on the above will be considered incomplete and will not be considered for the property. Basement Finished Carpet Flooring Corner Lot Cul De Sac Gas Fireplace Hardwood Flooring Lot Level Office/Study Tile Flooring Trash/Recycling Vaulted Ceilings Walk In Closets Water Purification
This property is off market, which means it's not currently listed for sale or rent on Zillow. This may be different from what's available on other websites or public sources.