Skip main navigation
Off market
  • $689,400

    1065 Surlyn Ct, Castle Rock, CO 80109

    4beds
    2,552sqft
    SingleFamily
    Built in 2000
    10,755 Square Feet Lot
    $689,400 Zestimate®
    $270/sqft
    $3,198 Estimated rent

    Home value

    $689,400

    $655,000 - $724,000

    $3,198/mo

    Zestimate® history
    Loading
    Loading...

    Owner options

    List your home for rent

    $3,198/mo

    Rent Zestimate®

    Find your next renter with Zillow Rental Manager. Plus, with online applications, you can quickly screen prospective tenants – for free.

    Learn more

    $3,198/mo

    Rent Zestimate®

    Refinance and save

    $4,104/mo

    Est. payment

    Refinancing to a lower rate could help reduce your monthly payments and save thousands over the life of the loan.

    See today's rates

    $4,104/mo

    Est. payment

    Explore your selling options

    Work with a Zillow partner agent

    Leverage their expertise and Zillow's premium Showcase listings to get your home seen by more buyers.

    Get started

    List with your own agent

    Get your home in front of millions of buyers by listing it on Zillow.

    Learn how to do it

    Sell it yourself

    Take full control of how buyers see your home on Zillow by listing For Sale by Owner (FSBO).

    List your home

    What's special

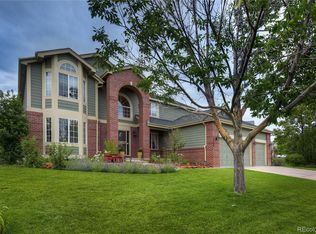
    This 4 bedroom 2.5 bath home sits in a quiet Cul-De-Sac in the Red Hawk Subdivision. It has approximately 3750 total square feet, including a 1200 square foot unfinished basement.The Family Room features a Tuscany style stone wall that is two stories high above the gas fireplace. Off of the Family Room is a 400 sq. ft. deck that runs the entire length of the back of the house. The Kitchen has plenty of over-sized cabinets and there is a large pantry for food storage. The counter tops and the island offer spacious work areas. The Kitchen also offers a bar area for stools and a kitchenette with a bay window. The Dining Room accommodates a large table and chairs, and hutch or sideboard. The main Living Room is also spacious with a bay window. The Office on the main level of the home has french doors and a large window. The Master Bedroom has ample space for large furniture and has a good sized walk-in closet, all under a vaulted ceiling. (Next to the walk-in closet is a Vanity Area.) The five piece Master Bath offers a large glass block window for light and privacy, which is above the over-sized tub. The room also has a large linen/medicine closet. Conveniently located outside of the Master Bedroom is the Laundry Area. There is also a loft with bookshelves that can be used as a Library/Sitting Area which overlooks the family room. The roomy Guest Room has a bay window and walk-in closet and is large enough to accommodate a king sized bed and other furniture. Bedrooms three and four overlook the back yard and one has a walk-in closet. There is an unfinished 1200 sq. ft. walk out basement which offers ample storage or can be finished to your specifications. The main two car portion of the three car garage is finished with black and white VCT tile and the walls have sporty three tone vinyl sheeting. It also has a utility sink, a TV with surround sound speakers and is set up for a natural gas heater....the perfect automotive man cave. The third garage has an overhead storage area. Outside in the backyard is a large dry walled storage shed for tools and garden supplies. **The south-facing driveway makes winter time snow removal much, much easier and sometimes unnecessary.**The $48 HOA dues are paid quarterly and they include trash and recyclable pick-ups.

    This property is off market, which means it's not currently listed for sale or rent on Zillow. This may be different from what's available on other websites or public sources.

    Facts & features

    Interior

    Bedrooms & bathrooms
    • Bedrooms: 4
    • Bathrooms: 3
    • Full bathrooms: 2
    • 1/2 bathrooms: 1
    Heating
    • Forced air, Gas
    Cooling
    • Central
    Appliances
    • Included: Dishwasher, Garbage disposal, Microwave, Range / Oven, Refrigerator
    Features
    • Flooring: Tile, Carpet, Linoleum / Vinyl
    • Basement: Unfinished
    • Has fireplace: Yes
    Interior area
    • Total interior livable area: 2,552 sqft

    Property

    Parking
    • Total spaces: 3
    • Parking features: Garage - Attached
    Features
    • Exterior features: Brick, Composition
    • Has view: Yes
    • View description: Mountain
    Lot
    • Size: 10,755 Square Feet
    Details
    • Parcel number: 250503103027

    Construction

    Type & style
    • Home type: SingleFamily
    Materials
    • Frame
    • Roof: Asphalt
    Condition
    • Year built: 2000

    Community & HOA

    HOA
    • Has HOA: Yes
    • HOA fee: $48 monthly
    Location
    • Region: Castle Rock

    Financial & listing details

    • Price per square foot: $270/sqft
    • Tax assessed value: $719,195
    • Annual tax amount: $3,197

    Price history

    DateEventPrice
    6/10/2015Sold$399,900-3.6%$157/sqft
    Source: Public Record Report a problem
    6/7/2015Price change$415,000+3.8%$163/sqft
    Source: Postlets Report a problem
    5/31/2015Listed for sale$399,900$157/sqft
    Source: Owner Report a problem
    5/6/2015Pending sale$399,900$157/sqft
    Source: Owner Report a problem
    4/24/2015Price change$399,900-3.6%$157/sqft
    Source: Owner Report a problem
    3/27/2015Price change$415,000+1.2%$163/sqft
    Source: Owner Report a problem
    3/26/2015Listed for sale$410,000+25.6%$161/sqft
    Source: Owner Report a problem
    7/6/2012Sold$326,500+27.4%$128/sqft
    Source: Public Record Report a problem
    2/22/2000Sold$256,191$100/sqft
    Source: Public Record Report a problem

    Public tax history

    YearProperty taxesTax assessment
    2025$3,197 -1.4%$44,950 -9.8%
    2024$3,241 +42.3%$49,830 -1%
    2023$2,278 -4.2%$50,310 +47.1%
    2022$2,377 $34,190 -2.8%
    2021-- $35,160 +8.3%
    2020$2,212 +2%$32,470
    2019$2,167 $32,470 +5.2%
    2018$2,167 +9.2%$30,870
    2017$1,984 +4.4%$30,870 +7.2%
    2016$1,900 -2.8%$28,790
    2015$1,954 +9.9%$28,790 +19.7%
    2014$1,779 $24,050
    2013-- $24,050 +4.9%
    2012-- $22,930
    2011-- $22,930 -8%
    2010-- $24,920 -3.7%
    2009$941 $25,880
    2008-- $25,880 +6%
    2007-- $24,410
    2006$1,771 -4%$24,410 -3.6%
    2004$1,845 -30.1%$25,330 +1.1%
    2003$2,641 $25,060
    2002-- $25,060 +22.9%
    2001$1,501 +5033.4%$20,390 +5595.5%
    2000$29 $358
    Find assessor info on the county website

    Neighborhood: Red Hawk

    Nearby schools

    GreatSchools rating
    Get a cash offer in 3 minutes
    Find out how much your home could sell for in as little as 3 minutes with a no-obligation cash offer.
    Estimated market value
    $689,400
    Get a cash offer in 3 minutes
    Find out how much your home could sell for in as little as 3 minutes with a no-obligation cash offer.
    Estimated market value
    $689,400