Skip main navigation
Off market
  • $1,092,500

    1031 Terrace Hill Cir, Westlake Village, CA 91362

    2beds
    1,948sqft
    Townhouse
    Built in 1991
    1,947 Square Feet Lot
    $1,092,500 Zestimate®
    $561/sqft
    $4,357 Estimated rent

    Home value

    $1,092,500

    $1.04M - $1.16M

    $4,357/mo

    Zestimate® history
    Loading
    Loading...

    Owner options

    List your home for rent

    $4,357/mo

    Rent Zestimate®

    Find your next renter with Zillow Rental Manager. Plus, with online applications, you can quickly screen prospective tenants – for free.

    Learn more

    $4,357/mo

    Rent Zestimate®

    Refinance and save

    $7,454/mo

    Est. payment

    Refinancing to a lower rate could help reduce your monthly payments and save thousands over the life of the loan.

    See today's rates

    $7,454/mo

    Est. payment

    Explore your selling options

    Work with a Zillow partner agent

    Leverage their expertise and Zillow's premium Showcase listings to get your home seen by more buyers.

    Get started

    List with your own agent

    Get your home in front of millions of buyers by listing it on Zillow.

    Learn how to do it

    Sell it yourself

    Take full control of how buyers see your home on Zillow by listing For Sale by Owner (FSBO).

    List your home

    What's special

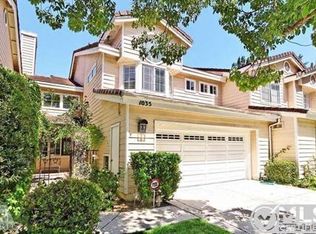
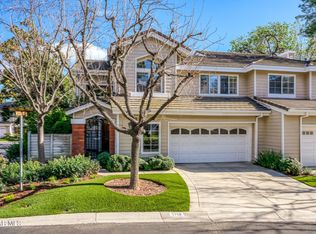
    This alternate to a 1 story townhouse offers a first floor primary ensuite bedroom and an open floor plan. Upon entering this rarer 1948 s/f model from the gated front porch, you will be immersed in the spacious main living area with 8 bright windows (most shuttered) reaching all the way to the voluminous two story ceilings, a brick hearth gas log fireplace, architectural design features & columns, a stately wood railed staircase and distressed wood floors, which flow throughout the entire main level (except full BA). Adjacent is a separate dining room (DR) area which is anchored by a large shuttered sliding door leading to a private courtyard for an in/outdoor dining option. Just beyond the DR is the gleaming kitchen and versatile secondary living area (den, breakfast room, library/study, etc), with elevated ceilings, high-tech recessed lighting, ceiling fan and direct access to the large rear yard via another shuttered sliding door. The big and flat private backyard has an entertaining sized flagstone (concrete embedded) patio which is surrounded by a sizable faux turf area, mature trees and lots of other lush low-water plants. Features of the chef inspired kitchen include a breakfast/lunch bar, high-end Brazilian Taj Mahal Quartzite (TMQ) countertops accented by subway stacked elongated textured & high-gloss tile backsplashes, premium brand (Dacor & Bosch) built-in stainless steel appliances including a Monogram refrigerator, full extension pull-out cabinet/pantry shelving, an instant hot water dispenser and a large bright greenhouse window. The first floor owners' ensuite bedroom is highlighted with cathedral ceilings, architectural design features, two separate closets (1 mirrored & 1 walk-in, with a dressing area between), ceiling fan/light & hi-tech recessed lighting and direct access to a private patio area through a shuttered sliding door. An adjoining owners' bathroom is appointed with a TMQ topped twin sink vanity with full extension pull-out shelving, a beautiful custom framed mirrored, separate tiled soaking tub & frameless glass shower, updated fixtures and tile flooring. The elegant powder room is decorated with a TMQ topped vanity & deco stone cabinet pulls, updated fixtures & lighting, a custom framed mirror and complementing wall treatments. In the spacious and windowed (shuttered) main level laundry room, the cabinetry is topped with an engineered quartz top and inset soaking basin. At the top of the L shaped wood railed staircase is another bedroom with oversized mirrored closets, ceiling fan/light and bank of morning lit shuttered windows. A second floor full bathroom has a TMQ topped vanity, custom framed mirror and a glass enclosed shower over tub. The spacious loft offers yet another living space (or third bedroom conversion) with high ceilings & fan/light, custom built-in cabinetry and arched & shuttered windows. Within the upstairs utility room (or possible office, loft, etc conversion) there is currently lots of extra storage space/shelving (including wine racks) and a newer HVAC system. The oversized epoxy floor garage is equipped with a new insulated/windowed garage door & app driven ultra-quite/smooth jackshaft (wall/side mounted) opener, high-tech assisted parking laser beam guides, wall & ceiling storage racks and a separate shuttered windowed bonus space & auxiliary storage room. This elegant, warm and inviting end-unit townhouse is nestled in the Westlake Village North Ranch estate golf course community and is located on a corner lot within the highly desirable Kensington Park tract. This gated development features a sparkling & relaxing pool/spa area, a heavily vegetated natural arroyo & hiking trail and some of the valley's most majestic heritage oak trees. This wonderful lifestyle awaits you with this magnificent turnkey townhouse and lovely setting.

    This property is not currently displayed as for sale or rent on Zillow. This may be different from what's on other websites or public sources.

    Facts & features

    Interior

    Bedrooms & bathrooms
    • Bedrooms: 2
    • Bathrooms: 3
    • Full bathrooms: 2
    • 1/2 bathrooms: 1
    Heating
    • None, Other
    Appliances
    • Included: Dishwasher, Microwave, Range / Oven, Refrigerator
    Features
    • Open Floor Plan, Recessed Lighting, Cathedral/Vaulted, Two Story Ceilings, High Ceilings (9 Ft+), Storage Space, Drywall Walls
    • Flooring: Other
    • Has fireplace: Yes
    • Fireplace features: Raised Hearth
    Interior area
    • Total interior livable area: 1,948 sqft

    Property

    Parking
    • Total spaces: 2
    • Parking features: Garage - Attached
    Features
    • Entry location: Main Level, Ground Level - No Steps
    • Exterior features: Other
    • Fencing: Other
    Lot
    • Size: 1,947 Square Feet
    Details
    • Parcel number: 6890460535

    Construction

    Type & style
    • Home type: Townhouse
    Materials
    • Roof: Other
    Condition
    • Updated/Remodeled
    • Year built: 1991

    Utilities & green energy

    • Sewer: In Street, Public Sewer

    Community & HOA

    HOA
    • Has HOA: Yes
    • Amenities included: Guest Parking, Gated Community, Hiking Trails, Controlled Access
    • HOA fee: $580 monthly
    Location
    • Region: Westlake Village

    Financial & listing details

    • Price per square foot: $561/sqft
    • Tax assessed value: $561,782

    Price history

    DateEventPrice
    6/6/2023Sold$1,085,000-0.9%$557/sqft
    Source: CSMAOR #222005062 Report a problem
    6/5/2023Pending sale$1,095,000$562/sqft
    Source: CSMAOR #222005062 Report a problem
    5/10/2023Contingent$1,095,000$562/sqft
    Source: CRMLS #222005062 Report a problem
    4/6/2023Listed for sale$1,095,000$562/sqft
    Source: CRMLS #222005062 Report a problem
    1/20/2023Pending sale$1,095,000$562/sqft
    Source: CSMAOR #222005062 Report a problem
    1/7/2023Contingent$1,095,000$562/sqft
    Source: CSMAOR #222005062 Report a problem
    10/15/2022Listed for sale$1,095,000+26.6%$562/sqft
    Source: CSMAOR #222005062 Report a problem
    11/14/2019Sold$865,000$444/sqft
    Source: CSMAOR #219012801 Report a problem
    10/28/2019Pending sale$865,000$444/sqft
    Source: Berkshire Hathaway HomeServices California Realty #219012801 Report a problem
    10/19/2019Listed for sale$865,000+329.3%$444/sqft
    Source: Berkshire Hathaway HomeServices California Realty #219012801 Report a problem
    3/29/2016Sold$201,500-16.2%$103/sqft
    Source: Public Record Report a problem
    11/17/2015Sold$240,500-66%$123/sqft
    Source: Public Record Report a problem
    4/25/2014Sold$708,000+1.3%$363/sqft
    Source: CSMAOR #213006193 Report a problem
    12/1/2013Listed for sale$699,000+104.1%$359/sqft
    Source: Prudential California Realty - Ventura County #213006193 Report a problem
    1/2/1998Sold$342,500$176/sqft
    Source: Public Record Report a problem

    Public tax history

    YearProperty taxesTax assessment
    2026-- $561,782 +2%
    2025$7,416 -32.8%$550,767 +2%
    2024$11,031 $539,968 -40.6%
    2023$11,031 +3.2%$909,267 +2%
    2022$10,694 +3%$891,439 +2%
    2021$10,384 +2.4%$873,960 +1%
    2020$10,136 +12.9%$865,000 +11.2%
    2019$8,981 +2.6%$778,027 +2%
    2018$8,753 +2.5%$762,773 +2%
    2017$8,538 +0.5%$747,818 +2%
    2016$8,493 +2.1%$733,156 +1.5%
    2015$8,322 +20%$722,145 +22.4%
    2014$6,933 $590,009 +0.5%
    2013-- $587,345 +2%
    2012-- $575,830 +2%
    2011-- $564,540 +0.5%
    2009-- $561,656 +4%
    2007-- $539,848 +2%
    2006-- $529,263 +2%
    2005-- $518,886 +3.9%
    2003-- $499,391 +2%
    2002-- $489,600 +37.4%
    2001$4,299 +5.9%$356,336 +2%
    2000$4,059 $349,350
    Find assessor info on the county website

    Neighborhood: 91362

    Nearby schools

    GreatSchools rating
    Schools provided by the listing agent
    • District: Conejo Valley Unified School District

    Source: The MLS. This data may not be complete. We recommend contacting the local school district to confirm school assignments for this home.

    Get a cash offer in 3 minutes
    Find out how much your home could sell for in as little as 3 minutes with a no-obligation cash offer.
    Estimated market value
    $1,092,500
    Get a cash offer in 3 minutes
    Find out how much your home could sell for in as little as 3 minutes with a no-obligation cash offer.
    Estimated market value
    $1,092,500