Skip main navigation
Sold for $1,100,000
  • Listed by: Whitetail Properties • Lucas Franco • 818-309-8341
    Bought with: Coldwell Banker Exclusive
    $1,100,000

    1039 Terrace Hill Cir, Westlake Village, CA 91362

    3beds
    2,113sqft
    Townhouse
    Built in 1991
    2,113 Square Feet Lot
    $1,130,900 Zestimate®
    $521/sqft
    $4,839 Estimated rent

    Home value

    $1,130,900

    $1.07M - $1.19M

    $4,839/mo

    Zestimate® history
    Loading
    Loading...

    Owner options

    List your home for rent

    $4,839/mo

    Rent Zestimate®

    Find your next renter with Zillow Rental Manager. Plus, with online applications, you can quickly screen prospective tenants – for free.

    Learn more

    $4,839/mo

    Rent Zestimate®

    Refinance and save

    $7,558/mo

    Est. payment

    Refinancing to a lower rate could help reduce your monthly payments and save thousands over the life of the loan.

    See today's rates

    $7,558/mo

    Est. payment

    Explore your selling options

    Work with a Zillow partner agent

    Leverage their expertise and Zillow's premium Showcase listings to get your home seen by more buyers.

    Get started

    List with your own agent

    Get your home in front of millions of buyers by listing it on Zillow.

    Learn how to do it

    Sell it yourself

    Take full control of how buyers see your home on Zillow by listing For Sale by Owner (FSBO).

    List your home

    What's special

    Blank canvasAmple roomPergola-covered patioMeticulously maintained landscapingPlantation shuttersHeart of westlake villageOpen floor plan
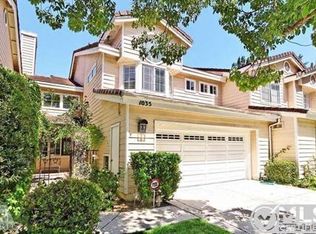
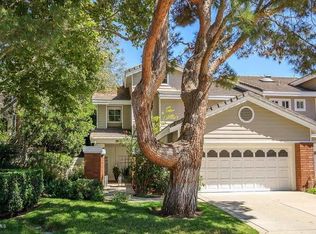
    Welcome to Kensington Park, an exclusive gated townhome community nestled in the heart of Westlake Village. This spacious 3 bed, 2 and a half bath, 2,113 square foot townhome is situated on a tranquil cul-de-sac and is flooded with natural light any time of day. Step inside to discover the living room, kitchen and bedrooms feature plantation shutters, offering both privacy and a touch of sophistication. Soaring cathedral ceilings in the living and dining areas create an airy and open ambiance. The open floor plan presents a blank canvas, inviting you to infuse your own personal style and create the perfect sanctuary that reflects your tastes. The open kitchen, complete with a breakfast nook and breakfast bar, overlooks an extra living area, making it a delightful spot to enjoy morning coffee while basking in sunlight streaming through the bay window. Step outside to the pergola-covered patio, a perfect space for outdoor dining, relaxing or entertaining. The backyard continues with meticulously maintained landscaping and ample room to design your dream BBQ area. For the hobbyist or DIY enthusiast, the two car garage, with epoxy flooring and thoughtfully designed built-in cabinets, can also double as an immaculate workshop or storage space. With it's prime location and impeccable features, this townhome in Kensington parks presents an opportunity to embrace a lifestyle of comfort and convenience. Don't miss out on making this your next home!

    Zillow last checked:

    Listing updated:

    Listed by:

    Lucas Franco DRE #02031027 818-309-8341,

    Whitetail Properties

    Bought with:

    Gayane Yaffa, DRE #01922521

    Coldwell Banker Exclusive

    Source: CRMLS,MLS#: IN23136634MLS LogoOriginating MLS: California Regional MLS

    Facts & features

    Interior

    Bedrooms & bathrooms
    • Bedrooms: 3
    • Bathrooms: 3
    • Full bathrooms: 2
    • 1/2 bathrooms: 1
    • Main level bathrooms: 1
    Rooms
    • Room types: Bedroom, Family Room, Kitchen, Laundry, Primary Bathroom, Primary Bedroom, Other, Dining Room
    Bedroom
    • Features: All Bedrooms Up
    Bathroom
    • Features: Bathtub
    Kitchen
    • Features: Granite Counters
    Other
    • Features: Walk-In Closet(s)
    Heating
    • Central, Forced Air, Fireplace(s)
    Cooling
    • Central Air
    Appliances
    • Included: Double Oven, Dishwasher, Freezer, Gas Oven, Gas Range, Gas Water Heater, Ice Maker, Microwave, Refrigerator, Water To Refrigerator, Dryer, Washer
    Features
    • Breakfast Bar, Breakfast Area, Ceiling Fan(s), Cathedral Ceiling(s), Separate/Formal Dining Room, Granite Counters, High Ceilings, Open Floorplan, Recessed Lighting, Storage, All Bedrooms Up, Walk-In Closet(s)
    • Flooring: Tile
    • Windows: Bay Window(s), Plantation Shutters
    • Has fireplace: Yes
    • Fireplace features: Gas, Living Room
    • Common walls with other units/homes: 1 Common Wall
    Interior area
    • Total interior livable area: 2,113 sqft

    Property

    Parking
    • Total spaces: 2
    • Parking features: Driveway Level, Garage Faces Front, Garage, Storage
    • Attached garage spaces: 2
    Features
    • Levels: Two
    • Stories: 2
    • Entry location: 1st
    • Patio & porch: Concrete, Covered, Patio
    • Exterior features: Rain Gutters
    • Pool features: Community, Association
    • Has spa: Yes
    • Spa features: Community
    • Has view: Yes
    • View description: None
    Lot
    • Size: 2,113 Square Feet
    • Features: 0-1 Unit/Acre
    Details
    • Parcel number: 6890460515
    • Zoning: RPD1.5
    • Special conditions: Trust
    • Other equipment: Satellite Dish

    Construction

    Type & style
    • Home type: Townhouse
    • Architectural style: Cape Cod
    • Property subtype: Townhouse
    • Attached to another structure: Yes
    Materials
    • Foundation: Slab
    • Roof: Shingle
    Condition
    • New construction: No
    • Year built: 1991

    Utilities & green energy

    • Electric: Electricity - On Property
    • Sewer: Public Sewer
    • Water: Public
    • Utilities for property: Cable Available, Electricity Connected, Natural Gas Connected, Sewer Connected, Water Connected

    Community & HOA

    Community
    • Features: Suburban, Gated, Pool
    • Security: Gated Community, Smoke Detector(s)
    • Subdivision: Kensington Park (787)
    HOA
    • Has HOA: Yes
    • Amenities included: Pool, Spa/Hot Tub
    • HOA fee: $580 monthly
    • HOA name: Kensington Park
    • HOA phone: 805-987-8945
    Location
    • Region: Westlake Village

    Financial & listing details

    • Price per square foot: $521/sqft
    • Tax assessed value: $1,144,440
    • Date on market: 8/3/2023
    • Cumulative days on market: 4 days
    • Listing terms: Cash,Conventional
    • Road surface type: Paved

    Price history

    DateEventPrice
    9/6/2023Sold$1,100,000-2.2%$521/sqft
    Source: CRMLS #IN23136634 Report a problem
    8/10/2023Contingent$1,125,000$532/sqft
    Source: CRMLS #IN23136634 Report a problem
    8/3/2023Listed for sale$1,125,000+45.2%$532/sqft
    Source: CRMLS #IN23136634 Report a problem
    11/12/2015Sold$775,000$367/sqft
    Source: CSMAOR #215007261 Report a problem
    10/12/2015Pending sale$775,000$367/sqft
    Source: BHHS California Realty #215007261 Report a problem
    10/11/2015Price change$775,000-1.3%$367/sqft
    Source: BHHS California Realty #215007261 Report a problem
    8/29/2015Price change$785,000-1.3%$372/sqft
    Source: BHHS California Realty #215007261 Report a problem
    8/8/2015Price change$795,000-1.4%$376/sqft
    Source: BHHS California Realty #215007261 Report a problem
    6/25/2015Price change$806,000+0.9%$381/sqft
    Source: BHHS California Realty #215007261 Report a problem
    5/16/2015Listed for sale$799,000+3.1%$378/sqft
    Source: BHHS California Realty #215007261 Report a problem
    5/12/2005Sold$775,000+132.7%$367/sqft
    Source: Public Record Report a problem
    4/30/1997Sold$333,000$158/sqft
    Source: Public Record Report a problem

    Public tax history

    YearProperty taxesTax assessment
    2026-- $1,144,440 +2%
    2025$13,403 +46.7%$1,122,000 +2%
    2024$9,135 $1,100,000 +49.7%
    2023$9,135 +3.5%$734,568 +2%
    2022$8,828 +3.3%$720,165 +2%
    2021$8,548 +2.7%$706,045 +1%
    2020$8,322 +3.8%$698,807 +2%
    2019$8,015 +2.7%$685,106 +2%
    2018$7,806 +2.6%$671,673 +2%
    2017$7,610 +1.3%$658,504 -15%
    2016$7,513 +211.5%$775,000 +368.6%
    2015$2,412 +2.7%$165,372 +2%
    2014$2,349 $162,134 +0.5%
    2013-- $161,403 +2%
    2012-- $158,239 +2%
    2011-- $155,138 +0.5%
    2009-- $154,349 +4%
    2007-- $148,358 +2%
    2006-- $145,450 -76.2%
    2005-- $612,000 +63.4%
    2003-- $374,465 +2%
    2002-- $367,124 +2%
    2001$4,336 +4%$359,926 +2%
    2000$4,169 $352,870
    Find assessor info on the county website

    Neighborhood: 91362

    Nearby schools

    GreatSchools rating
    Get a cash offer in 3 minutes
    Find out how much your home could sell for in as little as 3 minutes with a no-obligation cash offer.
    Estimated market value
    $1,130,900
    Get a cash offer in 3 minutes
    Find out how much your home could sell for in as little as 3 minutes with a no-obligation cash offer.
    Estimated market value
    $1,130,900