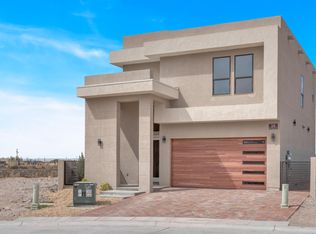
Welcome home to your 2-story BUILDER MODEL near The Hospitals of Providence Transmountain--move-in ready today! A perfect upscale, lock-it & leave-it custom home with 1,740 Sq. Ft., 3 bedrooms, 2 .5 bathrooms, a 2 car garage with epoxy painted floor, this ENERGY STAR Certified home epitomizes low monthly expenses, subtle colors & beauty. Enjoy oak wood floors as you enter a welcoming foyer leading to the light-filled family room with impressive 22 foot high soaring ceiling and custom beams & clerestory windows, an open kitchen plus a pantry with a super quartz breakfast bar, upgraded stainless sinks plus electric appliances including: refrigerator, stove, dishwasher & microwave, yards of gorgeous white quartz counters, & custom raised cabinets with matte gold hardware. LOW maintenance landscaping plus a front entry with a classy herringbone patterned driveway adds to the charm of this home! Tankless heater, washer/dryer & auto garage door. Master Suite with designer closet & fab bathroom! Mountain views!
Sold
Price Unknown
1031 Vinton Ave #1, Canutillo, TX 79835
3beds
1,740sqft
Single Family Residence
Built in 2025
3,049 Square Feet Lot
$343,000 Zestimate®
$--/sqft
$2,085 Estimated rent
Home value
$343,000
$316,000 - $370,000
$2,085/mo
Zestimate® history
Owner options
List your home for rent
$2,085/mo
Rent Zestimate®
Find your next renter with Zillow Rental Manager. Plus, with online applications, you can quickly screen prospective tenants – for free.
$2,085/mo
Rent Zestimate®
Refinance and save
$32/mo
Est. payment
Refinancing to a lower rate could help reduce your monthly payments and save thousands over the life of the loan.
$32/mo
Est. payment
Explore your selling options
Work with a Zillow partner agent
Leverage their expertise and Zillow's premium Showcase listings to get your home seen by more buyers.
Get startedList with your own agent
Get your home in front of millions of buyers by listing it on Zillow.
Learn how to do itSell it yourself
Take full control of how buyers see your home on Zillow by listing For Sale by Owner (FSBO).
List your homeWhat's special
Maple wood floorsLow maintenance landscapingElectric appliancesLight-filled family roomOpen kitchenGorgeous white quartz countersDesigner closet
Zillow last checked:
Listing updated:
Listed by:
Debbi Hester 0565963 915-252-5753,
ERA Sellers & Buyers Real Esta,
Perry Hester 0634118
Bought with:
Debbi Hester, 0565963
ERA Sellers & Buyers Real Esta
Source: GEPAR,MLS#: 919856
Facts & features
Interior
Bedrooms & bathrooms
- Bedrooms: 3
- Bathrooms: 3
- Full bathrooms: 2
- 1/2 bathrooms: 1
Heating
- Central, Electric, Forced Air
Cooling
- Refrigerated, Ceiling Fan(s)
Appliances
- Included: Dishwasher, Disposal, Microwave, Refrigerator
- Laundry: Electric Dryer Hookup, Washer Hookup
Features
- Eat-in Kitchen, Double Vanity, Cable TV, Ceiling Fan(s), Kitchen Island, Master Up, MB Jetted Tub, Walk-In Closet(s)
- Flooring: Wood
- Windows: No Treatments
- Number of fireplaces: 1
Interior area
- Total structure area: 1,740
- Total interior livable area: 1,740 sqft
Property
Features
- Patio & porch: Open
- Exterior features: Walled Backyard
- Pool features: None
- Fencing: Back Yard
Lot
- Size: 3,049 Square Feet
- Features: Planned Community, Standard Lot
Details
- Additional structures: None
- Parcel number: T93000000000100
- Zoning: R1
- Special conditions: Homeowner Fees
Construction
Type & style
- Home type: SingleFamily
- Architectural style: 2 Story
- Property subtype: Single Family Residence
Materials
- Stucco
- Roof: Shingle,Pitched
Condition
- Year built: 2025
Utilities & green energy
- Water: City
Community & HOA
Community
- Subdivision: Tumbleweed Estates
HOA
- Has HOA: Yes
- Amenities included: None
- Services included: Gates
- HOA fee: $32 monthly
- HOA name: TBD
Location
- Region: Canutillo
Financial & listing details
- Annual tax amount: $513
- Date on market: 4/2/2025
- Cumulative days on market: 218 days
- Listing terms: Cash,Conventional,FHA,VA Loan
Price history
| Date | Event | Price |
|---|---|---|
| 12/5/2025 | Sold | -- |
Source:  GEPAR #919856 Report a problem GEPAR #919856 Report a problem | ||
| 11/19/2025 | Pending sale | $340,000$195/sqft |
Source: GEPAR #919856 Report a problem | ||
| 11/5/2025 | Contingent | $340,000$195/sqft |
Source: GEPAR #919856 Report a problem | ||
| 10/7/2025 | Price change | $340,000+3%$195/sqft |
Source: GEPAR #919856 Report a problem | ||
| 8/1/2025 | Price change | $330,000-4.7%$190/sqft |
Source: GEPAR #919856 Report a problem | ||
| 6/30/2025 | Price change | $346,260-2.4%$199/sqft |
Source: GEPAR #919856 Report a problem | ||
| 5/20/2025 | Price change | $354,888-5.1%$204/sqft |
Source: GEPAR #919856 Report a problem | ||
| 4/2/2025 | Listed for sale | $374,000$215/sqft |
Source: GEPAR #919856 Report a problem | ||
Public tax history
Tax history is unavailable.
Neighborhood: 79835
Nearby homes
- $--3 bd3 ba1.7k sqft1031 Vinton Ave #16, Canutillo, TX 79835Sold
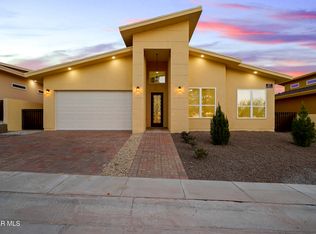
- $--3 bd2 ba1.3k sqft1031 Vinton Ave #27, Canutillo, TX 79835Sold
- $424,7393 bd11 ba1.9k sqft1031 Vinton Ave, Canutillo, TX 79835Off Market
- $--3 bd2 ba1.3k sqft1031 Vinton Ave #29, Canutillo, TX 79835Sold

- $--3 bd2 ba1.3k sqft1031 Vinton Ave #28, Canutillo, TX 79835Sold
- $--3 bd2 ba1.3k sqft1031 Vinton Ave #30, Canutillo, TX 79835Sold
- $--3 bd2 ba1.3k sqft1031 Vinton Ave #26, Canutillo, TX 79835Sold
- $286,8003 bd2 ba1.4k sqft1031 Vinton Ave #34, Canutillo, TX 79835Off Market
Nearby schools
GreatSchools rating
- 7/10Canutillo Elementary SchoolGrades: PK-5Distance: 0.7 mi
- 5/10Jose J Alderete Middle SchoolGrades: 6-8Distance: 0.7 mi
- 4/10Canutillo High SchoolGrades: 9-12Distance: 1.5 mi
Schools provided by the listing agent
- Elementary: Canutillo
- Middle: Canutillo
- High: Canutillo
Source: GEPAR. This data may not be complete. We recommend contacting the local school district to confirm school assignments for this home.
- Texas
- El Paso County
- Canutillo
- 79835
- 1031 Vinton Ave Unit 1
Nearby cities
Nearby zip codes
Other Canutillo Topics
