Move-in ready! Newest 1-story home with gated access on a quiet circle walking distance to the Hospitals of Providence Transmountain & the Outlet Shoppes at El Paso restaurants and coffee shops! The builder has created the perfect affordable, modern home in this cozy 1,320 Sq.Ft., 3 bedroom, 2 bathroom, 2 car garage residence! This ENERGY STAR Certified home epitomizes casual elegance, subtle colors and simplicity. Enjoy custom organic Cantera stone exterior trim from floor to the roof as you enter a welcoming foyer also with Cantera tile flooring leading to the family room with impressive high ceiling and custom beams, an open kitchen with breakfast bar, upgraded stainless steel electric appliances including: Whirlpool refrigerator, stove, dishwasher & microwave, yards of granite counters, and custom cabinets! Shady covered patio and low maintenance landscaping with Dallas-style pavers/herringbone patterned driveway adds to the charm of this home! Tankless hot water heater/mop sink/washer/dryer included.
Sold
Price Unknown
1031 Vinton Ave #30, Canutillo, TX 79835
3beds
1,320sqft
Single Family Residence
Built in 2023
3,920 Square Feet Lot
$261,900 Zestimate®
$--/sqft
$1,729 Estimated rent
Home value
$261,900
$249,000 - $275,000
$1,729/mo
Zestimate® history
Owner options
List your home for rent
$1,729/mo
Rent Zestimate®
Find your next renter with Zillow Rental Manager. Plus, with online applications, you can quickly screen prospective tenants – for free.
$1,729/mo
Rent Zestimate®
Refinance and save
$32/mo
Est. payment
Refinancing to a lower rate could help reduce your monthly payments and save thousands over the life of the loan.
$32/mo
Est. payment
Explore your selling options
Work with a Zillow partner agent
Leverage their expertise and Zillow's premium Showcase listings to get your home seen by more buyers.
Get startedList with your own agent
Get your home in front of millions of buyers by listing it on Zillow.
Learn how to do itSell it yourself
Take full control of how buyers see your home on Zillow by listing For Sale by Owner (FSBO).
List your homeWhat's special
Zillow last checked:
Listing updated:
Listed by:
Debbi Hester 0565963 915-252-5753,
ERA Sellers & Buyers Real Esta,
Perry Hester 0634118
Bought with:
Lluvia Graciela Gomez, 0816764
EP STAR REALTY, LLC
Source: GEPAR,MLS#: 904350
Facts & features
Interior
Bedrooms & bathrooms
- Bedrooms: 3
- Bathrooms: 2
- Full bathrooms: 2
Bedroom
- Level: Main
Bedroom
- Level: Main
Full bathroom
- Level: Main
Dining area
- Level: Main
Other
- Level: Main
Kitchen
- Level: Main
Laundry
- Level: Main
Living room
- Level: Main
Other
- Features: With Bath
- Level: Main
Heating
- Central, Forced Air
Cooling
- Refrigerated, Ceiling Fan(s), Central Air
Appliances
- Included: Dishwasher, Disposal, Free-Standing Electric Oven, Microwave, Refrigerator, Tankless Water Heater
Features
- Double Vanity, Ceiling Fan(s), LR DR Combo, Master Downstairs, MB Shower/Tub, Pantry, Walk-In Closet(s)
- Flooring: Tile
- Windows: No Treatments
- Has fireplace: No
Interior area
- Total structure area: 1,320
- Total interior livable area: 1,320 sqft
Property
Features
- Patio & porch: Covered
- Exterior features: Walled Backyard, Back Yard Access
- Pool features: None
Lot
- Size: 3,920 Square Feet
- Features: Standard Lot
Details
- Additional structures: None
- Parcel number: T93000000003000
- Zoning: R1
- Special conditions: Homeowner Fees
Construction
Type & style
- Home type: SingleFamily
- Architectural style: 1 Story
- Property subtype: Single Family Residence
Materials
- Stucco
- Roof: Shingle,Pitched
Condition
- Year built: 2023
Utilities & green energy
- Water: City
Community & HOA
Community
- Features: Gated
- Subdivision: Tumbleweed Estates
HOA
- Has HOA: Yes
- Amenities included: None
- Services included: Gates
- HOA fee: $32 monthly
- HOA name: Tumbleweed Estates
Location
- Region: Canutillo
Financial & listing details
- Annual tax amount: $2,551
- Date on market: 7/2/2024
- Cumulative days on market: 237 days
- Listing terms: Cash,Conventional,FHA,VA Loan
Price history
| Date | Event | Price |
|---|---|---|
| 9/9/2024 | Sold | -- |
Source:  GEPAR #904350 Report a problem GEPAR #904350 Report a problem | ||
| 8/14/2024 | Pending sale | $249,888$189/sqft |
Source: GEPAR #904350 Report a problem | ||
| 8/9/2024 | Contingent | $249,888$189/sqft |
Source: GEPAR #904350 Report a problem | ||
| 7/26/2024 | Price change | $249,888-12.3%$189/sqft |
Source: GEPAR #904350 Report a problem | ||
| 7/2/2024 | Listed for sale | $284,888$216/sqft |
Source: GEPAR #904350 Report a problem | ||
| 7/1/2024 | Listing removed | -- |
Source: GEPAR #893125 Report a problem | ||
| 6/1/2024 | Price change | $284,888+7.2%$216/sqft |
Source: GEPAR #893125 Report a problem | ||
| 5/15/2024 | Price change | $265,812-3.3%$201/sqft |
Source: GEPAR #893125 Report a problem | ||
| 4/11/2024 | Price change | $274,888-3.5%$208/sqft |
Source: GEPAR #893125 Report a problem | ||
| 2/7/2024 | Price change | $284,888-5%$216/sqft |
Source: GEPAR #893125 Report a problem | ||
| 12/15/2023 | Listed for sale | $299,888$227/sqft |
Source: GEPAR #893125 Report a problem | ||
Public tax history
Tax history is unavailable.
Neighborhood: 79835
Nearby homes
- $--3 bd2 ba1.3k sqft1031 Vinton Ave #28, Canutillo, TX 79835Sold

- $--3 bd2 ba1.3k sqft1031 Vinton Ave #29, Canutillo, TX 79835Sold

- $424,7393 bd11 ba1.9k sqft1031 Vinton Ave, Canutillo, TX 79835Off Market
- $--3 bd3 ba1.7k sqft1031 Vinton Ave #16, Canutillo, TX 79835Sold
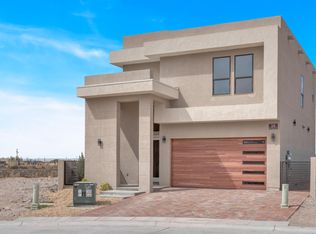
- $--3 bd2 ba1.3k sqft1031 Vinton Ave #27, Canutillo, TX 79835Sold
- $--3 bd3 ba1.7k sqft1031 Vinton Ave #1, Canutillo, TX 79835Sold
- $--3 bd2 ba1.3k sqft1031 Vinton Ave #26, Canutillo, TX 79835Sold
- $286,8003 bd2 ba1.4k sqft1031 Vinton Ave #34, Canutillo, TX 79835Off Market
Nearby schools
GreatSchools rating
- 7/10Canutillo Elementary SchoolGrades: PK-5Distance: 0.7 mi
- 5/10Jose J Alderete Middle SchoolGrades: 6-8Distance: 0.7 mi
- 4/10Canutillo High SchoolGrades: 9-12Distance: 1.5 mi
Schools provided by the listing agent
- Elementary: Canutillo
- Middle: Canutillo
- High: Canutillo
Source: GEPAR. This data may not be complete. We recommend contacting the local school district to confirm school assignments for this home.
- Texas
- El Paso County
- Canutillo
- 79835
- 1031 Vinton Ave Unit 30
Nearby cities
Nearby zip codes
Other Canutillo Topics
