Edgewater's most iconic walkup residence - the Manor House! Architect J.E.O. Pridmore's work has stood the test of time. Its distinctive castle-like turrets with a backdrop of the Edgewater Beach Hotel as one travels east on Bryn Mawr towards the lake shore says "Edgewater" like no other scene. This top floor corner 3 bedroom, 2 bathroom duplex home is equally unique. The drama of the expansive living and dining room with its coffered ceilings, built ins, and refinished floors is compelling. You can even find historic floorplans showing it was once a ballroom under the lake shore bridge down the street (how may can say that???). The adjacent bedroom has its own office nook on the way, and the office view will have you thinking you're in Cambridge. The living room door also exits to the top of the north turret. The kitchen's length and tasteful updates make "too many cooks in the kitchen" nothing but a saying with LOTS of counter space and storage. A rebuilt staircase down to the lower level 3rd bedroom (flexible configuration to a family room) brings you to what could feel like a separate home with another hallway entrance, plenty of light from windows looking out over the beautiful courtyard, the primary bedroom suite, and a large laundry room with loads of storage. Deeded, heated garage parking a 15ft walk across the alley in 5556 Sheridan is included with the purchase. Lake shore express buses and the CTA Bryn Mawr station are quite close. Marianos and Jewel-Osco are both within a few blocks. There is plenty of green space along the lake, bike trails, and some of the nicest beaches in Chicago are all within about a half mile! It's all here - this is not the type of unit that comes around often.
Closed
$525,000
1031 W Bryn Mawr Ave APT 3B, Chicago, IL 60660
3beds
--sqft
Condominium, Duplex, Single Family Residence
Built in 1908
-- sqft lot
$548,000 Zestimate®
$--/sqft
$3,407 Estimated rent
Home value
$548,000
$488,000 - $614,000
$3,407/mo
Zestimate® history
Owner options
List your home for rent
$3,407/mo
Rent Zestimate®
Find your next renter with Zillow Rental Manager. Plus, with online applications, you can quickly screen prospective tenants – for free.
$3,407/mo
Rent Zestimate®
Refinance and save
$4,460/mo
Est. payment
Refinancing to a lower rate could help reduce your monthly payments and save thousands over the life of the loan.
$4,460/mo
Est. payment
Explore your selling options
Work with a Zillow partner agent
Leverage their expertise and Zillow's premium Showcase listings to get your home seen by more buyers.
Get startedList with your own agent
Get your home in front of millions of buyers by listing it on Zillow.
Learn how to do itSell it yourself
Take full control of how buyers see your home on Zillow by listing For Sale by Owner (FSBO).
List your homeWhat's special
Zillow last checked:
Listing updated:
Listed by:
Christopher Engelmann 312-533-6523,
Keller Williams ONEChicago
Bought with:
Alishja Ballard
@properties Christie's International Real Estate
Source: MRED as distributed by MLS GRID,MLS#: 12328598
Facts & features
Interior
Bedrooms & bathrooms
- Bedrooms: 3
- Bathrooms: 2
- Full bathrooms: 2
Rooms
- Room types: Office
Primary bedroom
- Features: Flooring (Hardwood), Bathroom (Full)
- Level: Main
- Area: 168 Square Feet
- Dimensions: 14X12
Bedroom 2
- Features: Flooring (Hardwood)
- Level: Second
- Area: 80 Square Feet
- Dimensions: 10X8
Bedroom 3
- Features: Flooring (Hardwood)
- Level: Main
- Area: 289 Square Feet
- Dimensions: 17X17
Dining room
- Level: Second
- Dimensions: COMBO
Kitchen
- Features: Flooring (Hardwood), Window Treatments (Blinds)
- Level: Second
- Area: 252 Square Feet
- Dimensions: 21X12
Laundry
- Level: Main
- Area: 66 Square Feet
- Dimensions: 11X06
Living room
- Features: Flooring (Hardwood), Window Treatments (Blinds)
- Level: Second
- Area: 588 Square Feet
- Dimensions: 28X21
Office
- Features: Flooring (Hardwood)
- Level: Second
- Area: 63 Square Feet
- Dimensions: 9X7
Heating
- Natural Gas, Forced Air, Zoned
Cooling
- Central Air
Appliances
- Included: Range, Microwave, Dishwasher, Refrigerator, Washer, Dryer, Stainless Steel Appliance(s)
- Laundry: Washer Hookup, In Unit
Features
- Cathedral Ceiling(s), Storage, Coffered Ceiling(s)
- Flooring: Hardwood
- Basement: None
- Common walls with other units/homes: End Unit
Interior area
- Total structure area: 0
Property
Parking
- Total spaces: 1
- Parking features: Garage Door Opener, Heated Garage, Off Site, Garage Owned, Detached, Garage
- Garage spaces: 1
- Has uncovered spaces: Yes
Accessibility
- Accessibility features: No Disability Access
Lot
- Features: Corner Lot
Details
- Additional parcels included: 14082020231055
- Parcel number: 14082020221013
- Special conditions: List Broker Must Accompany
Construction
Type & style
- Home type: Condo
- Property subtype: Condominium, Duplex, Single Family Residence
Materials
- Brick
Condition
- New construction: No
- Year built: 1908
- Major remodel year: 2023
Utilities & green energy
- Electric: Circuit Breakers
- Sewer: Public Sewer
- Water: Lake Michigan
Community & HOA
HOA
- Has HOA: Yes
- Amenities included: Storage
- Services included: Water, Insurance, Exterior Maintenance, Lawn Care, Scavenger, Snow Removal
- HOA fee: $720 monthly
Location
- Region: Chicago
Financial & listing details
- Tax assessed value: $654,880
- Annual tax amount: $10,640
- Date on market: 5/14/2025
- Listing terms: Conventional
- Ownership: Condo
Price history
| Date | Event | Price |
|---|---|---|
| 5/13/2025 | Sold | $525,000+0% |
Source:  MRED as distributed by MLS GRID #12328598 Report a problem MRED as distributed by MLS GRID #12328598 Report a problem | ||
| 10/21/2024 | Listing removed | $524,900 |
Source: MRED as distributed by MLS GRID #12112876 Report a problem | ||
| 10/15/2024 | Listed for sale | $524,900 |
Source: MRED as distributed by MLS GRID #12112876 Report a problem | ||
| 10/1/2024 | Listing removed | $524,900 |
Source: MRED as distributed by MLS GRID #12112876 Report a problem | ||
| 9/16/2024 | Price change | $524,900-4.5% |
Source: MRED as distributed by MLS GRID #12112876 Report a problem | ||
| 8/21/2024 | Price change | $549,900-2.7% |
Source: MRED as distributed by MLS GRID #12112876 Report a problem | ||
| 8/13/2024 | Price change | $564,900-2.6% |
Source: MRED as distributed by MLS GRID #12112876 Report a problem | ||
| 8/1/2024 | Price change | $579,900-1.7% |
Source: MRED as distributed by MLS GRID #12112876 Report a problem | ||
| 7/25/2024 | Listed for sale | $589,900+53.2% |
Source: MRED as distributed by MLS GRID #12112876 Report a problem | ||
| 7/16/2020 | Sold | $385,000-3.7% |
Source: Public Record Report a problem | ||
| 3/3/2020 | Pending sale | $399,900 |
Source: Baird & Warner #10628924 Report a problem | ||
| 3/3/2020 | Listed for sale | $399,900+131.8% |
Source: Baird & Warner #10628924 Report a problem | ||
| 6/22/2012 | Sold | $172,500+1.5% |
Source: Public Record Report a problem | ||
| 4/4/2012 | Price change | $170,000-10.5% |
Source: Homepath #07914155 Report a problem | ||
| 2/18/2012 | Price change | $189,900-7.3% |
Source: Homepath #07914155 Report a problem | ||
| 2/2/2012 | Price change | $204,900-6.8% |
Source: Homepath #07914155 Report a problem | ||
| 1/15/2012 | Price change | $219,900-4.3% |
Source: Homepath #07914155 Report a problem | ||
| 12/1/2011 | Price change | $229,900-7.1% |
Source: foreclosure.com Report a problem | ||
| 11/2/2011 | Price change | $247,500-3.9% |
Source: foreclosure.com Report a problem | ||
| 10/1/2011 | Listed for sale | $257,500-39.1% |
Source: foreclosure.com Report a problem | ||
| 8/24/2011 | Listing removed | -- |
Source: foreclosure.com Report a problem | ||
| 8/21/2011 | Listed for sale | -- |
Source: foreclosure.com Report a problem | ||
| 12/29/2004 | Sold | $422,500+20.7% |
Source: Public Record Report a problem | ||
| 7/9/2003 | Sold | $350,000+20.3% |
Source: Public Record Report a problem | ||
| 8/25/2000 | Sold | $291,000 |
Source: Public Record Report a problem | ||
Public tax history
| Year | Property taxes | Tax assessment |
|---|---|---|
| 2024 | $11,307 +10.1% | $65,488 +25.9% |
| 2023 | $10,272 +2.8% | $51,999 |
| 2022 | $9,992 -4.4% | $51,999 |
| 2021 | $10,456 +0.8% | $51,999 +11.6% |
| 2020 | $10,378 +0.2% | $46,587 -9.6% |
| 2019 | $10,357 +1.7% | $51,548 |
| 2018 | $10,182 +21% | $51,548 +31.9% |
| 2017 | $8,416 +7.5% | $39,094 |
| 2016 | $7,830 +9.3% | $39,094 |
| 2015 | $7,164 +58.6% | $39,094 +60.6% |
| 2014 | $4,518 +2% | $24,348 |
| 2013 | $4,428 +1.4% | $24,348 |
| 2012 | $4,369 -48.5% | $24,348 -53.5% |
| 2011 | $8,483 -0.4% | $52,350 |
| 2010 | $8,519 +4.4% | $52,350 |
| 2009 | $8,163 +28.6% | $52,350 +18.3% |
| 2008 | $6,348 +1% | $44,250 |
| 2007 | $6,285 -1.1% | $44,250 |
| 2006 | $6,352 -12% | $44,250 +0.2% |
| 2005 | $7,219 +1% | $44,181 |
| 2004 | $7,146 +2.2% | $44,181 |
| 2003 | $6,991 +48.8% | $44,181 +69% |
| 2002 | $4,697 +3.8% | $26,143 |
| 2001 | $4,527 +263.6% | $26,143 |
| 2000 | $1,245 -55.3% | $26,143 +303.4% |
| 1999 | $2,785 | $6,481 |
Find assessor info on the county website
Neighborhood: Edgewater
Nearby homes
- $518,700-- bd-- ba33k sqft1025 W Bryn Mawr Ave, Chicago, IL 60660Off Market
- $637,6003 bd2 ba2.4k sqft1031 W Bryn Mawr Ave APT 1A, Chicago, IL 60660Off Market
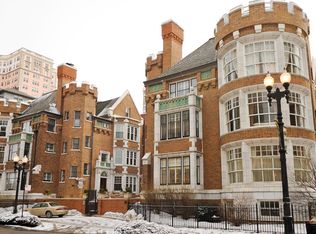
- $512,7002 bd1 ba1.6k sqft1031 W Bryn Mawr Ave APT 2A, Chicago, IL 60660Off Market
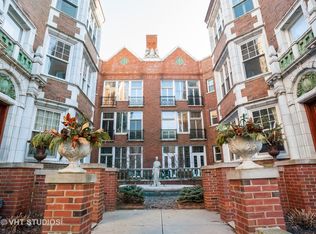
- $470,0002 bd1 ba1.6k sqft1031 W Bryn Mawr Ave APT 3A, Chicago, IL 60660Sold

- $556,5003 bd3 ba1.9k sqft1031 W Bryn Mawr Ave APT 1B, Chicago, IL 60660Off Market
- $770,1003 bd3 ba2.7k sqft1031 W Bryn Mawr Ave APT 1C, Chicago, IL 60660Off Market
- $448,1002 bd1 ba1.3k sqft1031 W Bryn Mawr Ave APT 2C, Chicago, IL 60660Off Market
- $454,800-- bd-- ba33k sqft1025 W Bryn Mawr Ave, Chicago, IL 60660Off Market
Nearby schools
GreatSchools rating
- 6/10Goudy Technology AcademyGrades: PK-8Distance: 0.6 mi
- 3/10Senn High SchoolGrades: 9-12Distance: 0.6 mi
Schools provided by the listing agent
- Elementary: Goudy Elementary School
- Middle: Goudy Elementary School
- High: Senn High School
- District: 299
Source: MRED as distributed by MLS GRID. This data may not be complete. We recommend contacting the local school district to confirm school assignments for this home.
Get a cash offer in 3 minutes
Find out how much your home could sell for in as little as 3 minutes with a no-obligation cash offer.
Estimated market value
$548,000
Get a cash offer in 3 minutes
Find out how much your home could sell for in as little as 3 minutes with a no-obligation cash offer.
Estimated market value
$548,000
- Illinois
- Cook County
- Chicago
- 60660
- Edgewater
- 1031 W Bryn Mawr Ave Apartment 3B
Nearby cities
Nearby neighborhoods
Nearby zip codes
Other Chicago Topics
