Skip main navigation
Sold for $735,000
Street View
  • $735,000

    1031 W Oak St, Fort Collins, CO 80521

    3beds
    1,502sqft
    Single Family Residence
    Built in 1919
    5,642 Square Feet Lot
    $736,500 Zestimate®
    $489/sqft
    $2,661 Estimated rent

    Home value

    $736,500

    $700,000 - $773,000

    $2,661/mo

    Zestimate® history
    Loading
    Loading...

    Owner options

    List your home for rent

    $2,661/mo

    Rent Zestimate®

    Find your next renter with Zillow Rental Manager. Plus, with online applications, you can quickly screen prospective tenants – for free.

    Learn more

    $2,661/mo

    Rent Zestimate®

    Refinance and save

    $4,248/mo

    Est. payment

    Refinancing to a lower rate could help reduce your monthly payments and save thousands over the life of the loan.

    See today's rates

    $4,248/mo

    Est. payment

    Explore your selling options

    Work with a Zillow partner agent

    Leverage their expertise and Zillow's premium Showcase listings to get your home seen by more buyers.

    Get started

    List with your own agent

    Get your home in front of millions of buyers by listing it on Zillow.

    Learn how to do it

    Sell it yourself

    Take full control of how buyers see your home on Zillow by listing For Sale by Owner (FSBO).

    List your home

    What's special

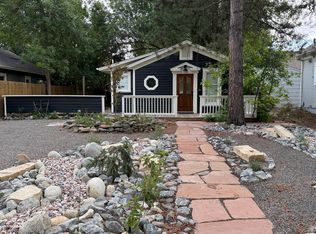
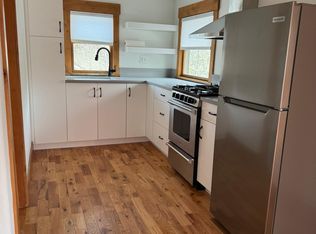
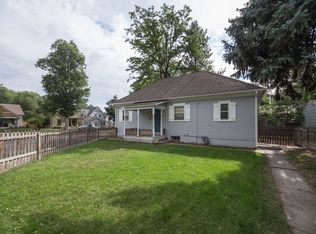
    Welcome to this beautifully updated Craftsman Bungalow, perfectly located on Oak Street in the heart of Old Town! Just one block from the iconic Mountain Ave, you're steps away from the shops, restaurants, and vibrant community that make this neighborhood so special. All within close proximity - explore abundant trails, the scenic Poudre River, City Park, and the CSU campus. Enjoy Colorado's beautiful weather year-round - start your day with coffee on the wide front porch, host dinners under the pergola, and unwind by the backyard fire pit surrounded by lush landscaping. This turnkey home has been thoughtfully updated throughout, featuring a new roof, new Anderson wood windows, updated plumbing, and fresh interior/exterior paint. The hardwood floors have been nicely refinished throughout the main level and the spacious bedrooms. The inviting living and dining room features 9' ceilings, new light fixtures, and a charming fireplace that enhances the home's character. The updated kitchen includes SS Bosch appliances, granite counters, cherry cabinetry with pull-out shelves, and a classic tiled backsplash. The newly remodeled bathroom offers quartz countertops, tiled shower, and a high-end toilet with heated seat and bidet for added comfort. Rounding out this incredible property is a newly built oversized, 2-car detached garage with alley access and a Tesla EV charger - perfect for modern living in a historic setting.

    Zillow last checked:

    Listing updated:

    Listed by:

    Josh Dowling 970-535-2000,

    Elevations Real Estate, LLC

    Bought with:

    Non-IRES Agent

    Non-IRES

    Source: IRES as distributed by MLS GRID,MLS#: 1045573MLS Logo

    Facts & features

    Interior

    Bedrooms & bathrooms
    • Bedrooms: 3
    • Bathrooms: 1
    • Full bathrooms: 1
    • Main level bathrooms: 1
    Primary bedroom
    • Description: Wood
    • Features: Shared Primary Bath
    • Level: Main
    • Area: 154 Square Feet
    • Dimensions: 11 x 14
    Bedroom 2
    • Description: Wood
    • Level: Main
    • Area: 160 Square Feet
    • Dimensions: 10 x 16
    Bedroom 3
    • Description: Concrete
    • Level: Basement
    • Area: 110 Square Feet
    • Dimensions: 10 x 11
    Dining room
    • Description: Wood
    • Level: Main
    • Area: 126 Square Feet
    • Dimensions: 9 x 14
    Kitchen
    • Description: Wood
    • Level: Main
    • Area: 126 Square Feet
    • Dimensions: 9 x 14
    Laundry
    • Description: Vinyl
    • Level: Main
    • Area: 60 Square Feet
    • Dimensions: 6 x 10
    Living room
    • Description: Wood
    • Level: Main
    • Area: 210 Square Feet
    • Dimensions: 14 x 15
    Heating
    • Forced Air
    Cooling
    • Central Air
    Appliances
    • Included: Gas Range, Dishwasher, Refrigerator, Washer, Dryer, Microwave
    Features
    • Open Floorplan, Natural Woodwork, High Ceilings
    • Flooring: Wood
    • Windows: Window Coverings, Wood Frames
    • Basement: Partial,Partially Finished
    • Has fireplace: Yes
    • Fireplace features: Living Room
    Interior area
    • Total structure area: 1,120
    • Total interior livable area: 1,502 sqft
    • Finished area above ground: 1,120

    Property

    Parking
    • Total spaces: 2
    • Parking features: Garage Door Opener, Oversized
    • Garage spaces: 2
    • Details: Detached
    Accessibility
    • Accessibility features: Level Lot, Main Floor Bath, Main Level Laundry
    Features
    • Levels: One
    • Stories: 1
    • Patio & porch: Patio
    • Exterior features: Sprinkler System
    • Fencing: Fenced,Wood
    Lot
    • Size: 5,642 sqft
    • Features: Wooded, Level, Paved, Curbs, Sidewalks
    Details
    • Parcel number: R0035181
    • Zoning: NCL
    • Special conditions: Private Owner

    Construction

    Type & style
    • Home type: SingleFamily
    • Architectural style: Cottage
    • Property subtype: Single Family Residence
    Materials
    • Frame
    • Roof: Composition
    Condition
    • New construction: No
    • Year built: 1919

    Utilities & green energy

    • Electric: City of FTC
    • Gas: Xcel
    • Sewer: Public Sewer
    • Water: City
    • Utilities for property: Natural Gas Available, Electricity Available

    Community & neighborhood

    Location
    • Region: Fort Collins
    • Subdivision: Washington Place

    Other

    Other facts
    • Listing terms: Cash,Conventional,VA Loan

    Price history

    DateEventPrice
    12/1/2025Sold$735,000-2%$489/sqft
    Source: IRES as distributed by MLS GRID #1045573 Report a problem
    11/10/2025Pending sale$749,900$499/sqft
    Source: REcolorado as distributed by MLS GRID #IR1045573 Report a problem
    10/28/2025Price change$749,900-1.3%$499/sqft
    Source: IRES as distributed by MLS GRID #1045573 Report a problem
    10/17/2025Listed for sale$760,000+70.8%$506/sqft
    Source: IRES as distributed by MLS GRID #1045573 Report a problem
    2/14/2020Sold$445,000-1.1%$296/sqft
    Source: IRES as distributed by MLS GRID #896883 Report a problem
    12/16/2019Pending sale$450,000$300/sqft
    Source: Hub Real Estate #896883 Report a problem
    11/22/2019Price change$450,000-3.2%$300/sqft
    Source: Hub Real Estate #896883 Report a problem
    11/15/2019Price change$465,000-2.1%$310/sqft
    Source: Hub Real Estate #896883 Report a problem
    10/30/2019Price change$475,000-5%$316/sqft
    Source: Hub Real Estate #896883 Report a problem
    10/16/2019Price change$500,000-4.8%$333/sqft
    Source: Hub Real Estate #896883 Report a problem
    8/23/2019Price change$525,000-3.7%$350/sqft
    Source: RE/MAX Alliance-FTC Dwtn #889402 Report a problem
    7/26/2019Price change$545,000-0.9%$363/sqft
    Source: RE/MAX Alliance-FTC Dwtn #889402 Report a problem
    6/8/2019Price change$550,000-2.7%$366/sqft
    Source: RE/MAX Alliance-FTC Dwtn #878443 Report a problem
    4/30/2019Price change$565,000-3.4%$376/sqft
    Source: RE/MAX Alliance-FTC Dwtn #878443 Report a problem
    4/20/2019Listed for sale$585,000+125%$389/sqft
    Source: RE/MAX Alliance-FTC Dwtn #878443 Report a problem
    3/13/2009Sold$260,000-3.7%$173/sqft
    Source: Public Record Report a problem
    2/7/2009Listed for sale$269,900+3.8%$180/sqft
    Source: Listhub #584420 Report a problem
    12/7/2008Listing removed$259,900$173/sqft
    Source: Listhub #584420 Report a problem
    11/9/2008Listed for sale$259,900+23.8%$173/sqft
    Source: Listhub #584420 Report a problem
    7/3/2002Sold$210,000$140/sqft
    Source: Public Record Report a problem

    Public tax history

    YearProperty taxesTax assessment
    2024$3,581 +18.6%$41,004 -1%
    2023$3,019 -1%$41,402 +29.5%
    2022$3,051 -11.5%$31,970 -18.3%
    2021$3,446 -0.4%$39,111 +6.2%
    2020$3,461 +11%$36,830 -0.7%
    2019$3,117 $37,087 +8.4%
    2018$3,117 $34,200
    2017$3,117 +0.3%$34,200 +21.5%
    2016$3,106 +21.8%$28,139 0%
    2015$2,550 +17.2%$28,140 +18%
    2014$2,176 $23,850
    2013-- $23,850 +4.7%
    2012-- $22,780
    2011-- $22,780 +3.5%
    2010-- $22,000
    2009-- $22,000 +4.8%
    2008-- $21,000
    2007-- $21,000 +45%
    2006-- $14,480
    2005-- $14,480 -21%
    2004-- $18,320 +11.6%
    2002-- $16,410
    2001-- $16,410

    Find assessor info on the county website

    Neighborhood: Old Town West

    Nearby schools

    GreatSchools rating
    Schools provided by the listing agent
    • Elementary: Dunn
    • Middle: Lincoln
    • High: Poudre

    Source: IRES as distributed by MLS GRID. This data may not be complete. We recommend contacting the local school district to confirm school assignments for this home.

    Get a cash offer in 3 minutes
    Find out how much your home could sell for in as little as 3 minutes with a no-obligation cash offer.
    Estimated market value
    $736,500
    Get a cash offer in 3 minutes
    Find out how much your home could sell for in as little as 3 minutes with a no-obligation cash offer.
    Estimated market value
    $736,500