Skip main navigation
Closed
  • $861,000

    1031 White Oak Way, Buckhead, GA 30625

    4beds
    3,514sqft
    Single Family Residence
    Built in 2002
    1.21 Acres Lot
    $903,000 Zestimate®
    $245/sqft
    $3,391 Estimated rent

    Home value

    $903,000

    Estimated sales range

    Not available

    $3,391/mo

    Zestimate® history
    Loading
    Loading...

    Owner options

    List your home for rent

    $3,391/mo

    Rent Zestimate®

    Find your next renter with Zillow Rental Manager. Plus, with online applications, you can quickly screen prospective tenants – for free.

    Learn more

    $3,391/mo

    Rent Zestimate®

    Refinance and save

    $5,101/mo

    Est. payment

    Refinancing to a lower rate could help reduce your monthly payments and save thousands over the life of the loan.

    See today's rates

    $5,101/mo

    Est. payment

    Explore your selling options

    Work with a Zillow partner agent

    Leverage their expertise and Zillow's premium Showcase listings to get your home seen by more buyers.

    Get started

    List with your own agent

    Get your home in front of millions of buyers by listing it on Zillow.

    Learn how to do it

    Sell it yourself

    Take full control of how buyers see your home on Zillow by listing For Sale by Owner (FSBO).

    List your home

    What's special

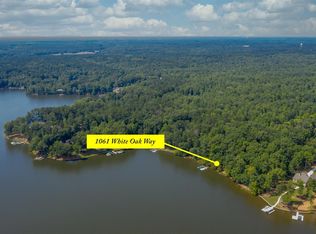
    Exceptional Lakefront Home with Dock Permit in The Woods of Lake Oconee. Nestled on a scenic 1.2-acre lot in the prestigious Woods of Lake Oconee community, this exceptional home offers unmatched tranquility and stunning water views. Set back from the street for added privacy, it boasts direct access to lakefront living and a coveted dock permit for boating enthusiasts. A long, picturesque driveway welcomes you, offering ample parking for family and guests. The main level features a charmingly covered front porch, leading into a spacious family room with a vaulted ceiling and a cozy fireplace. This space seamlessly opens to an expansive covered porch with breathtaking views of the lake, creating the perfect setting for relaxation and outdoor entertaining. The kitchen and breakfast nook also share these serene lake views. The owner's suite on the main level is a private retreat, complete with large windows framing the lake, a luxurious ensuite bath with double vanities, a separate tub and shower, and a generous walk-in closet. Two additional bedrooms are also located on the main level, providing convenience and comfort. Designed with entertainment in mind, the open terrace level offers a spacious family room with a fireplace, highlighted by a coffered ceiling with rich beadboard accents. A beautiful bar connects the family room to a billiards area, all with sweeping views of the lake. This level also includes an additional bedroom and full bath, along with a utility room with double doors, perfect for storing kayaks, floats, and other lake toys. Above the garage, a bonus room with its own private staircase and outdoor access offers additional space for a variety of uses. The side yard gently transitions to the backyard via stepping stones, leading to a trellis covered with flowering vines. The expansive lakeside property is both inviting and picturesque, with the opportunity to add a dock already in place thanks to the existing permit. This home represents an exceptional value on Lake Oconee, offering the perfect blend of natural beauty, luxury, and lakeside living. Please note, some images have been virtually staged.

    Zillow last checked:

    Listing updated:

    Listed by:

    Paul Wegener 404-713-7895,

    Atlanta Fine Homes - Sotheby's Int'l

    Bought with:

    Lauren Coyne, 428535

    Coldwell Banker Lake Oconee Realty

    Source: GAMLS,MLS#: 10377256MLS Logo

    Facts & features

    Interior

    Bedrooms & bathrooms
    • Bedrooms: 4
    • Bathrooms: 3
    • Full bathrooms: 3
    • Main level bathrooms: 2
    • Main level bedrooms: 3
    Rooms
    • Room types: Bonus Room, Family Room, Foyer
    Kitchen
    • Features: Breakfast Bar, Pantry
    Heating
    • Forced Air, Propane
    Cooling
    • Ceiling Fan(s), Central Air
    Appliances
    • Included: Dishwasher, Disposal, Microwave, Refrigerator
    • Laundry: Other
    Features
    • Bookcases, Master On Main Level, Separate Shower, Tray Ceiling(s), Walk-In Closet(s)
    • Flooring: Carpet, Hardwood
    • Basement: Bath Finished,Daylight,Exterior Entry,Finished,Full,Interior Entry
    • Number of fireplaces: 2
    • Fireplace features: Basement
    • Common walls with other units/homes: No Common Walls
    Interior area
    • Total structure area: 3,514
    • Total interior livable area: 3,514 sqft
    • Finished area above ground: 1,761
    • Finished area below ground: 1,753

    Property

    Parking
    • Parking features: Attached, Garage
    • Has attached garage: Yes
    Features
    • Levels: One
    • Stories: 1
    • Patio & porch: Deck, Porch
    • Exterior features: Garden
    • Has view: Yes
    • View description: Lake
    • Has water view: Yes
    • Water view: Lake
    • Body of water: None
    • Frontage length: Waterfront Footage: 173
    Lot
    • Size: 1.21 Acres
    • Features: Level
    Details
    • Additional structures: Gazebo
    • Parcel number: 066 001 B

    Construction

    Type & style
    • Home type: SingleFamily
    • Architectural style: Traditional
    • Property subtype: Single Family Residence
    Materials
    • Other
    • Foundation: Block
    • Roof: Composition
    Condition
    • Resale
    • New construction: No
    • Year built: 2002

    Utilities & green energy

    • Sewer: Septic Tank
    • Water: Public
    • Utilities for property: Electricity Available, Natural Gas Available, Water Available

    Community & HOA

    Community
    • Features: None
    • Subdivision: Woods of Lake Oconee
    HOA
    • Has HOA: No
    • Services included: None
    Location
    • Region: Buckhead

    Financial & listing details

    • Price per square foot: $245/sqft
    • Tax assessed value: $857,389
    • Annual tax amount: $5,052
    • Date on market: 9/13/2024
    • Cumulative days on market: 21 days
    • Listing agreement: Exclusive Right To Sell
    • Electric utility on property: Yes

    Price history

    DateEventPrice
    11/15/2024Sold$861,000-3.8%$245/sqft
    Source: GAMLS #10377256 Report a problem
    10/4/2024Pending sale$895,000$255/sqft
    Source: GAMLS #10377256 Report a problem
    9/13/2024Listed for sale$895,000$255/sqft
    Source: FMLS GA #7454862 Report a problem

    Public tax history

    YearProperty taxesTax assessment
    2025$7,641 +50.1%$342,956 +53.5%
    2024$5,092 +0.8%$223,478 +4%
    2023$5,052 +27.8%$214,966 +33%
    2022$3,954 -0.4%$161,652
    2021$3,971 -0.9%$161,652
    2020$4,007 -1.3%$161,652 +0.3%
    2019$4,059 -1.5%$161,100
    2018$4,119 -2%$161,100 -0.7%
    2017$4,204 -13.7%$162,239 -11.9%
    2016$4,873 $184,173 -0.6%
    2015$4,873 -1.9%$185,280 +17.5%
    2014$4,965 +20.8%$157,720 +26.5%
    2013$4,111 $124,640
    2012-- --
    2011-- --
    2010-- --
    2009-- --
    Find assessor info on the county website

    Neighborhood: 30625

    Nearby schools

    GreatSchools rating
    Schools provided by the listing agent
    • Elementary: Morgan County Primary/Elementa
    • Middle: Morgan County
    • High: Morgan County

    Source: GAMLS. This data may not be complete. We recommend contacting the local school district to confirm school assignments for this home.

    Get a cash offer in 3 minutes
    Find out how much your home could sell for in as little as 3 minutes with a no-obligation cash offer.
    Estimated market value
    $903,000
    Get a cash offer in 3 minutes
    Find out how much your home could sell for in as little as 3 minutes with a no-obligation cash offer.
    Estimated market value
    $903,000