Skip main navigation
Closed
  • $406,000

    10310 Dayflower Dr, Twinsburg, OH 44087

    4beds
    2,829sqft
    Single Family Residence
    Built in 1998
    0.38 Acres Lot
    $421,100 Zestimate®
    $144/sqft
    $3,319 Estimated rent

    Home value

    $421,100

    $383,000 - $463,000

    $3,319/mo

    Zestimate® history
    Loading
    Loading...

    Owner options

    List your home for rent

    $3,319/mo

    Rent Zestimate®

    Find your next renter with Zillow Rental Manager. Plus, with online applications, you can quickly screen prospective tenants – for free.

    Learn more

    $3,319/mo

    Rent Zestimate®

    Refinance and save

    $2,871/mo

    Est. payment

    Refinancing to a lower rate could help reduce your monthly payments and save thousands over the life of the loan.

    See today's rates

    $2,871/mo

    Est. payment

    Explore your selling options

    Work with a Zillow partner agent

    Leverage their expertise and Zillow's premium Showcase listings to get your home seen by more buyers.

    Get started

    List with your own agent

    Get your home in front of millions of buyers by listing it on Zillow.

    Learn how to do it

    Sell it yourself

    Take full control of how buyers see your home on Zillow by listing For Sale by Owner (FSBO).

    List your home

    What's special

    Open floor planFinished walkout basementQuiet cul-de-sacSpacious rec roomVaulted ceilingsSpacious single-level livingUpdated lighting
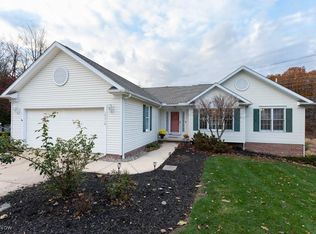
    Nestled on a quiet cul-de-sac in Twinsburg’s sought-after Glenwood Preserve community, this beautiful 4 bedroom, 3 bath ranch offers spacious single-level living with thoughtful updates throughout. The open floor plan features vaulted ceilings, new flooring, updated lighting, and neutral finishes that create a warm and inviting atmosphere. The room showcases a cozy fireplace with built-ins, flowing seamlessly into the kitchen and dining areas for easy entertaining. The primary suite boasts a large walk-in closet and a luxurious bath with a separate shower and jetted tub. The finished walkout basement adds incredible versatility, offering a spacious rec room, a 4th bedroom, and a full bath—ideal for or multigenerational living. Outside, enjoy a large private fenced yard with a deck perfect for gatherings and outdoor relaxation. With its prime location near parks, schools, and amenities, this home combines comfort, style, and convenience in one exceptional package.. 100-Day Home Warranty coverage available at closing

    Zillow last checked:

    Listing updated:

    Listed by:

    Daniel Beirne 480-462-5392 daniel.beirne@opendoor.com,

    Opendoor Brokerage LLC,

    Darius Toney 216-714-8193,

    Opendoor Brokerage LLC

    Bought with:

    Jonothon Murchison, 2002015199

    Keller Williams Greater Metropolitan

    Source: MLS Now,MLS#: 5147294MLS LogoOriginating MLS: Other/Unspecificed

    Facts & features

    Interior

    Bedrooms & bathrooms
    • Bedrooms: 4
    • Bathrooms: 3
    • Full bathrooms: 3
    • Main level bathrooms: 2
    • Main level bedrooms: 3
    Heating
    • Forced Air
    Cooling
    • Central Air
    Appliances
    • Laundry: In Unit
    Features
    • Has basement: Yes
    • Number of fireplaces: 1
    Interior area
    • Total structure area: 2,829
    • Total interior livable area: 2,829 sqft
    • Finished area above ground: 1,814
    • Finished area below ground: 1,015

    Property

    Parking
    • Total spaces: 2
    • Parking features: Attached, Garage
    • Attached garage spaces: 2
    Features
    • Levels: One
    • Stories: 1
    Lot
    • Size: 0.38 Acres
    • Features: Cul-De-Sac
    Details
    • Parcel number: 6406197
    • Special conditions: Standard

    Construction

    Type & style
    • Home type: SingleFamily
    • Architectural style: Ranch
    • Property subtype: Single Family Residence
    Materials
    • Stone, Vinyl Siding
    • Foundation: Slab
    • Roof: Asphalt
    Condition
    • Updated/Remodeled
    • Year built: 1998

    Utilities & green energy

    • Sewer: Public Sewer
    • Water: Public

    Community & HOA

    Community
    • Subdivision: Glenwood Preserve Sub
    HOA
    • Has HOA: Yes
    • Services included: Other
    • HOA fee: $150 annually
    • HOA name: Glenwood Preserve Hoa
    Location
    • Region: Twinsburg

    Financial & listing details

    • Price per square foot: $144/sqft
    • Tax assessed value: $319,560
    • Annual tax amount: $5,602
    • Date on market: 9/10/2025
    • Cumulative days on market: 29 days
    • Listing terms: Cash,Conventional,VA Loan

    Price history

    DateEventPrice
    11/12/2025Sold$406,000-5.6%$144/sqft
    Source: MLS Now #5147294 Report a problem
    9/25/2025Pending sale$430,000$152/sqft
    Source: MLS Now #5147294 Report a problem
    9/10/2025Listed for sale$430,000$152/sqft
    Source: MLS Now #5147294 Report a problem
    8/25/2025Listing removed$430,000$152/sqft
    Source: MLS Now #5147294 Report a problem
    8/11/2025Listed for sale$430,000+19.3%$152/sqft
    Source: MLS Now #5147294 Report a problem
    7/21/2025Sold$360,400+60.2%$127/sqft
    Source: Public Record Report a problem
    1/22/2013Sold$225,000-5.9%$80/sqft
    Source: MLS Now #3351863 Report a problem
    12/23/2012Pending sale$239,000$84/sqft
    Source: Greater Cleveland Southeast #3351863 Report a problem
    10/4/2012Price change$239,000-2.4%$84/sqft
    Source: Greater Cleveland Southeast #3351863 Report a problem
    9/19/2012Listed for sale$245,000+9.1%$87/sqft
    Source: Greater Cleveland Southeast #3351863 Report a problem
    9/7/2011Sold$224,500-10.2%$79/sqft
    Source: Public Record Report a problem
    7/19/2011Listed for sale$250,000+28%$88/sqft
    Source: Greater Cleveland Southeast #3246848 Report a problem
    8/14/1998Sold$195,246+407.1%$69/sqft
    Source: Public Record Report a problem
    3/31/1998Sold$38,500$14/sqft
    Source: Public Record Report a problem

    Public tax history

    YearProperty taxesTax assessment
    2025$5,499 -1.8%$111,840
    2024$5,602 +4.1%$111,840
    2023$5,383 +20.3%$111,840 +34.8%
    2022$4,476 -0.5%$82,954
    2021$4,497 $82,954
    2020-- $82,954 +11.6%
    2019$4,180 +2%$74,299 0%
    2018$4,096 +20.1%$74,300
    2017$3,409 $74,300
    2016$3,409 $74,300
    2015$3,409 +0.2%$74,300
    2014$3,402 +8%$74,300 +22.3%
    2013$3,151 -1%$60,750
    2012$3,181 +9.4%$60,750
    2011$2,907 -1%$60,750 -5.8%
    2010$2,937 $64,499
    2009-- $64,499
    2008$2,978 +11%$64,499 +5.9%
    2007$2,683 +9%$60,901
    2006$2,461 -7.6%$60,901
    2005$2,663 $60,901 +5.6%
    2004-- $57,667
    2003$2,391 +0.8%$57,667
    2002$2,372 -15%$57,667 -8.2%
    2001$2,791 +17.7%$62,791
    2000$2,371 $62,791
    Find assessor info on the county website

    Neighborhood: 44087

    Nearby schools

    GreatSchools rating
    Schools provided by the listing agent
    • District: Twinsburg CSD - 7716

    Source: MLS Now. This data may not be complete. We recommend contacting the local school district to confirm school assignments for this home.

    Get a cash offer in 3 minutes
    Find out how much your home could sell for in as little as 3 minutes with a no-obligation cash offer.
    Estimated market value
    $421,100
    Get a cash offer in 3 minutes
    Find out how much your home could sell for in as little as 3 minutes with a no-obligation cash offer.
    Estimated market value
    $421,100