Skip main navigation
Closed
Street View
  • $500,000

    10313 Dayflower Dr, Twinsburg, OH 44087

    4beds
    3,032sqft
    Single Family Residence
    Built in 1998
    0.45 Acres Lot
    $500,100 Zestimate®
    $165/sqft
    $3,405 Estimated rent

    Home value

    $500,100

    $475,000 - $525,000

    $3,405/mo

    Zestimate® history
    Loading
    Loading...

    Owner options

    List your home for rent

    $3,405/mo

    Rent Zestimate®

    Find your next renter with Zillow Rental Manager. Plus, with online applications, you can quickly screen prospective tenants – for free.

    Learn more

    $3,405/mo

    Rent Zestimate®

    Refinance and save

    $3,501/mo

    Est. payment

    Refinancing to a lower rate could help reduce your monthly payments and save thousands over the life of the loan.

    See today's rates

    $3,501/mo

    Est. payment

    Explore your selling options

    Work with a Zillow partner agent

    Leverage their expertise and Zillow's premium Showcase listings to get your home seen by more buyers.

    Get started

    List with your own agent

    Get your home in front of millions of buyers by listing it on Zillow.

    Learn how to do it

    Sell it yourself

    Take full control of how buyers see your home on Zillow by listing For Sale by Owner (FSBO).

    List your home

    What's special

    Open floor planStone front colonialPeaceful wooded settingFirst floor primary suiteSpacious light filled dinetteMaintenance free trex deckTwo story foyer
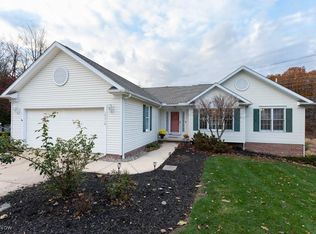
    Welcome to this exceptional stone front Colonial nestled on a private cul de sac, featuring an open floor plan that perfectly blends timeless elegance with today's smart home convenience. Step inside the two story foyer, where your eyes are immediately drawn to the stunning two story great room with its dramatic wall of windows overlooking the private wooded backyard. This spectacular space is anchored by a beautiful stone wood burning fireplace.The highly sought after FIRST FLOOR PRIMARY SUITE offers a private retreat with separate his and hers walk-in closets and a spacious ensuite bath complete with a garden tub and separate shower. The versatile formal dining room can also serve as a private home office. The kitchen offers newer stainless steel appliances, a center island with a breakfast bar, a huge walk in pantry, and a spacious light filled dinette. The smart kitchen features a smart refrigerator and an innovative smart faucet that can dispense precise measured amounts of water for recipes, bringing modern technology to the heart of the home. Upstairs, you will find three generously sized bedrooms and a full bath. Additional highlights include a convenient first floor laundry room and a half bath featuring a bidet toilet. The expansive 13 course partially finished basement offers endless possibilities for additional living space while providing exceptional storage. One of the home's standout features is its fully integrated smart home system, designed to make everyday living effortless. Control the lighting, thermostats, and even the sliding glass door with the touch of a button, making it easy for your furry family members to come and go. Step outside to your own private park like backyard, where you can relax or entertain on the maintenance free Trex deck while enjoying the peaceful wooded setting. New furnace (2026) and AC (2020). Don't miss this opportunity to own a beautiful home in the highly desirable Glenwood Preserve neighborhood of Twinsburg.

    Zillow last checked:

    Listing updated:

    Listed by:

    Andrea Leek 330-322-8296 andrealeek@tprsold.com,

    Berkshire Hathaway HomeServices Stouffer Realty

    Bought with:

    Robert L Rogers, 2015005456

    Howard Hanna

    Brendan Greenwell, 2026001659

    Howard Hanna

    Source: MLS Now,MLS#: 5226945MLS LogoOriginating MLS: Akron Cleveland Association of REALTORS

    Facts & features

    Interior

    Bedrooms & bathrooms
    • Bedrooms: 4
    • Bathrooms: 3
    • Full bathrooms: 2
    • 1/2 bathrooms: 1
    • Main level bathrooms: 2
    • Main level bedrooms: 1
    Primary bedroom
    • Features: Primary Downstairs, Window Treatments
    • Level: First
    • Dimensions: ND x ND
    Laundry
    • Level: First
    • Dimensions: ND x ND
    Heating
    • Forced Air, Fireplace(s), Gas
    Cooling
    • Central Air
    Appliances
    • Included: Dryer, Dishwasher, Range, Refrigerator, Washer
    • Laundry: Main Level
    Features
    • Entrance Foyer, Eat-in Kitchen, High Ceilings, His and Hers Closets, Kitchen Island, Primary Downstairs, Multiple Closets, Open Floorplan, Pantry, Storage, Smart Home, Soaking Tub, Smart Thermostat, Walk-In Closet(s)
    • Basement: Full,Finished,Partially Finished,Storage Space
    • Number of fireplaces: 1
    • Fireplace features: Wood Burning
    Interior area
    • Total structure area: 3,032
    • Total interior livable area: 3,032 sqft
    • Finished area above ground: 2,224
    • Finished area below ground: 808

    Property

    Parking
    • Total spaces: 2
    • Parking features: Attached, Drain, Electricity, Garage, Garage Door Opener, Paved
    • Attached garage spaces: 2
    Accessibility
    • Accessibility features: None
    Features
    • Levels: Two
    • Stories: 2
    • Patio & porch: Deck, Patio
    • Pool features: Community
    • Has view: Yes
    • View description: Trees/Woods
    Lot
    • Size: 0.45 Acres
    • Dimensions: 95 x 207
    • Features: Cul-De-Sac, Dead End, Irregular Lot, Wooded
    Details
    • Additional structures: Outbuilding, Storage
    • Parcel number: 6406200

    Construction

    Type & style
    • Home type: SingleFamily
    • Architectural style: Colonial
    • Property subtype: Single Family Residence
    Materials
    • Stone, Vinyl Siding
    • Roof: Asphalt,Fiberglass
    Condition
    • Year built: 1998

    Utilities & green energy

    • Sewer: Public Sewer
    • Water: Public

    Community & HOA

    Community
    • Features: Playground, Park, Pool
    • Subdivision: Glenwood Preserve
    HOA
    • Has HOA: Yes
    • Services included: Other
    • HOA fee: $150 annually
    • HOA name: Glenwood Preserve Hoa
    Location
    • Region: Twinsburg

    Financial & listing details

    • Price per square foot: $165/sqft
    • Tax assessed value: $391,970
    • Annual tax amount: $6,745
    • Date on market: 7/16/2026
    • Cumulative days on market: 16 days

    Price history

    DateEventPrice
    8/18/2026Sold$500,000+3.1%$165/sqft
    Source: MLS Now #5226945 Report a problem
    8/1/2026Pending sale$485,000$160/sqft
    Source: MLS Now #5226945 Report a problem
    7/16/2026Listed for sale$485,000+106.4%$160/sqft
    Source: MLS Now #5226945 Report a problem
    2/16/2012Sold$235,000-4.1%$78/sqft
    Source: MLS Now #3278917 Report a problem
    2/6/2012Pending sale$245,000$81/sqft
    Source: Greater Cleveland Southeast #3278917 Report a problem
    2/2/2012Listed for sale$245,000$81/sqft
    Source: Greater Cleveland Southeast #3278917 Report a problem
    2/1/2012Pending sale$245,000$81/sqft
    Source: Greater Cleveland Southeast #3278917 Report a problem
    11/2/2011Price change$245,000-2%$81/sqft
    Source: Greater Cleveland Southeast #3229062 Report a problem
    9/8/2011Price change$250,000-3.1%$82/sqft
    Source: Greater Cleveland Southeast #3229062 Report a problem
    7/15/2011Price change$258,000-2.6%$85/sqft
    Source: Greater Cleveland Southeast #3229062 Report a problem
    5/18/2011Listed for sale$265,000+588.3%$87/sqft
    Source: Greater Cleveland Southeast #3229062 Report a problem
    3/6/1998Sold$38,500$13/sqft
    Source: Public Record Report a problem

    Public tax history

    YearProperty taxesTax assessment
    2025$6,746 -1.8%$137,190
    2024$6,872 +4.1%$137,190
    2023$6,603 +20.1%$137,190 +34.7%
    2022$5,496 -0.5%$101,861
    2021$5,522 $101,861 +2.2%
    2020-- $99,712 +28.2%
    2019$4,377 +2%$77,792 0%
    2018$4,290 +6%$77,800
    2017$4,047 $77,800
    2016$4,047 $77,800
    2015$4,047 +0.2%$77,800
    2014$4,039 -3.4%$77,800 -3.4%
    2013$4,179 -0.8%$80,500
    2012$4,214 +9.4%$80,500 +0%
    2011$3,850 -1%$80,497 -5.8%
    2010$3,888 $85,432
    2009-- $85,432
    2008$3,943 +2.8%$85,432 +6%
    2007$3,838 +17.8%$80,613
    2006$3,256 -7.6%$80,613
    2005$3,524 $80,613 +6.1%
    2004-- $75,986
    2003$3,150 +0.9%$75,986
    2002$3,120 +8.7%$75,986 +17.6%
    2001$2,872 +17.7%$64,618
    2000$2,440 $64,618
    Find assessor info on the county website

    Neighborhood: 44087

    Nearby schools

    GreatSchools rating
    Schools provided by the listing agent
    • District: Twinsburg CSD - 7716

    Source: MLS Now. This data may not be complete. We recommend contacting the local school district to confirm school assignments for this home.

    Get a cash offer in 3 minutes
    Find out how much your home could sell for in as little as 3 minutes with a no-obligation cash offer.
    Estimated market value
    $500,100
    Get a cash offer in 3 minutes
    Find out how much your home could sell for in as little as 3 minutes with a no-obligation cash offer.
    Estimated market value
    $500,100