Skip main navigation
Sold for $385,000
  • $385,000

    10310 Donegal Ter, Chesterfield, VA 23832

    4beds
    1,586sqft
    Single Family Residence
    Built in 1983
    1.61 Acres Lot
    $424,800 Zestimate®
    $243/sqft
    $2,354 Estimated rent

    Home value

    $424,800

    $404,000 - $446,000

    $2,354/mo

    Zestimate® history
    Loading
    Loading...

    Owner options

    List your home for rent

    $2,354/mo

    Rent Zestimate®

    Find your next renter with Zillow Rental Manager. Plus, with online applications, you can quickly screen prospective tenants – for free.

    Learn more

    $2,354/mo

    Rent Zestimate®

    Refinance and save

    $2,269/mo

    Est. payment

    Refinancing to a lower rate could help reduce your monthly payments and save thousands over the life of the loan.

    See today's rates

    $2,269/mo

    Est. payment

    Explore your selling options

    Work with a Zillow partner agent

    Leverage their expertise and Zillow's premium Showcase listings to get your home seen by more buyers.

    Get started

    List with your own agent

    Get your home in front of millions of buyers by listing it on Zillow.

    Learn how to do it

    Sell it yourself

    Take full control of how buyers see your home on Zillow by listing For Sale by Owner (FSBO).

    List your home

    What's special

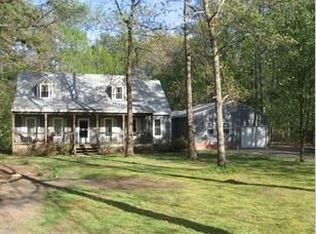
    This Cape on 1.6 acres is updated and charming throughout. You are welcomed by the 29'4 x 6'9 front screened porch, perfect for enjoying any time of day. The living room, stretching to the light filled eat-in kitchen, has a wood burning fireplace with raised hearth. The kitchen is complete with SS appliances, granite countertops, tile backsplash, a vaulted ceiling and exposed beams. Step outside to the 20'2 x 12'1 back deck overlooking the expansive rear yard with fire pit and shed. First floor also includes laundry/mudroom, two bedrooms and hall bath with tub/shower. Upstairs find two more bedrooms and a hall bath with tiled shower and glass door. Heat pump replaced in 2022, brand new carpet, installed 5/31/2024.

    Zillow last checked:

    Listing updated:

    Listed by:

    Ellie Boyd (804)908-2729,

    Long & Foster REALTORS,

    Marianne Donahue 804-814-1313,

    Long & Foster REALTORS

    Bought with:

    Alison Beckner, 0225244101

    Joyner Fine Properties

    Source: CVRMLS,MLS#: 2413810MLS LogoOriginating MLS: Central Virginia Regional MLS

    Facts & features

    Interior

    Bedrooms & bathrooms
    • Bedrooms: 4
    • Bathrooms: 2
    • Full bathrooms: 2
    Primary bedroom
    • Description: walk in, w2w, ceil fan/lght, eave access
    • Level: Second
    • Dimensions: 11.5 x 15.4
    Bedroom 2
    • Description: w2w carpet, closet
    • Level: First
    • Dimensions: 11.5 x 11.8
    Bedroom 3
    • Description: w2w carpet, closet
    • Level: First
    • Dimensions: 11.5 x 11.8
    Bedroom 4
    • Description: 2 closets, ceil fan/light, eaves strg, 2 wall shel
    • Level: Second
    • Dimensions: 11.5 x 12.0
    Foyer
    • Description: irregular, carpet & eng wood, light fix, chair
    • Level: First
    • Dimensions: 17.11 x 7.1
    Other
    • Description: Tub & Shower
    • Level: First
    Other
    • Description: Shower
    • Level: Second
    Kitchen
    • Level: First
    • Dimensions: 0 x 0
    Laundry
    • Level: First
    • Dimensions: 9.6 x 5.0
    Living room
    • Description: ceil fan, light, wood burn FP/
    • Level: First
    • Dimensions: 26.5 x 11.3
    Heating
    • Electric, Heat Pump
    Cooling
    • Central Air, Electric
    Appliances
    • Included: Dryer, Dishwasher, Electric Cooking, Electric Water Heater, Refrigerator, Washer
    Features
    • Bedroom on Main Level, Eat-in Kitchen, Fireplace, Granite Counters
    • Flooring: Carpet, Ceramic Tile, Vinyl
    • Basement: Crawl Space
    • Attic: Access Only
    • Number of fireplaces: 1
    • Fireplace features: Masonry, Wood Burning
    Interior area
    • Total interior livable area: 1,586 sqft
    • Finished area above ground: 1,586

    Property

    Parking
    • Parking features: Driveway, Off Street, Unpaved
    • Has uncovered spaces: Yes
    Features
    • Levels: One and One Half
    • Stories: 1
    • Patio & porch: Screened, Deck, Porch
    • Exterior features: Deck, Porch, Unpaved Driveway
    • Pool features: None
    • Fencing: None
    Lot
    • Size: 1.61 Acres
    Details
    • Parcel number: 736659083200000
    • Zoning description: R25

    Construction

    Type & style
    • Home type: SingleFamily
    • Architectural style: Cape Cod,Two Story
    • Property subtype: Single Family Residence
    Materials
    • Drywall, Frame, Wood Siding
    • Roof: Composition
    Condition
    • Resale
    • New construction: No
    • Year built: 1983

    Utilities & green energy

    • Sewer: Septic Tank
    • Water: Well

    Community & neighborhood

    Location
    • Region: Chesterfield
    • Subdivision: Donegal Forest

    Other

    Other facts
    • Ownership: Individuals
    • Ownership type: Sole Proprietor

    Price history

    DateEventPrice
    6/28/2024Sold$385,000+2.7%$243/sqft
    Source: CVRMLS #2413810 Report a problem
    6/7/2024Pending sale$374,950$236/sqft
    Source: CVRMLS #2413810 Report a problem
    6/4/2024Listed for sale$374,950+29.3%$236/sqft
    Source: CVRMLS #2413810 Report a problem
    6/30/2020Sold$289,900$183/sqft
    Source: CVRMLS #2014033 Report a problem
    5/19/2020Pending sale$289,900$183/sqft
    Source: River City Elite Properties #2014033 Report a problem
    5/16/2020Listed for sale$289,900+107.1%$183/sqft
    Source: River City Elite Properties #2014033 Report a problem
    1/16/2020Sold$140,000$88/sqft
    Source: Public Record Report a problem

    Public tax history

    YearProperty taxesTax assessment
    2025$3,206 +1.9%$360,200 +3.1%
    2024$3,145 +2.9%$349,400 +4%
    2023$3,057 +11.2%$335,900 +12.5%
    2022$2,748 +3.5%$298,700 +6.9%
    2021$2,654 +22.2%$279,400 +22.2%
    2020$2,172 +12.4%$228,600 +12.4%
    2019$1,932 +1%$203,400 +2.4%
    2018$1,913 +13.5%$198,700 +3.9%
    2017$1,686 $191,200 +8.9%
    2016$1,686 $175,600
    2015$1,686 +2.7%$175,600 +2.7%
    2014$1,642 $171,000 -1.9%
    2013-- $174,300 -0.4%
    2012-- $175,000 -4.8%
    2011-- $183,900 -2.6%
    2010-- $188,900 -3.6%
    2009-- $196,000
    2008-- $196,000 +7.8%
    2007-- $181,900 +28.6%
    2005-- $141,500 +8.3%
    2004-- $130,700 +4%
    2003-- $125,700 +10%
    2002-- $114,300 +4.2%
    2001-- $109,700

    Find assessor info on the county website

    Neighborhood: 23832

    Nearby schools

    GreatSchools rating
    Schools provided by the listing agent
    • Elementary: Spring Run
    • Middle: Bailey Bridge
    • High: Manchester

    Source: CVRMLS. This data may not be complete. We recommend contacting the local school district to confirm school assignments for this home.

    Get a cash offer in 3 minutes
    Find out how much your home could sell for in as little as 3 minutes with a no-obligation cash offer.
    Estimated market value
    $424,800
    Get a cash offer in 3 minutes
    Find out how much your home could sell for in as little as 3 minutes with a no-obligation cash offer.
    Estimated market value
    $424,800