Skip main navigation
Sold for $399,000
  • $399,000

    12930 Donegal Dr, Chesterfield, VA 23832

    3beds
    1,758sqft
    Single Family Residence
    Built in 1985
    1.49 Acres Lot
    $410,100 Zestimate®
    $227/sqft
    $2,420 Estimated rent

    Home value

    $410,100

    $385,000 - $439,000

    $2,420/mo

    Zestimate® history
    Loading
    Loading...

    Owner options

    List your home for rent

    $2,420/mo

    Rent Zestimate®

    Find your next renter with Zillow Rental Manager. Plus, with online applications, you can quickly screen prospective tenants – for free.

    Learn more

    $2,420/mo

    Rent Zestimate®

    Refinance and save

    $2,368/mo

    Est. payment

    Refinancing to a lower rate could help reduce your monthly payments and save thousands over the life of the loan.

    See today's rates

    $2,368/mo

    Est. payment

    Explore your selling options

    Work with a Zillow partner agent

    Leverage their expertise and Zillow's premium Showcase listings to get your home seen by more buyers.

    Get started

    List with your own agent

    Get your home in front of millions of buyers by listing it on Zillow.

    Learn how to do it

    Sell it yourself

    Take full control of how buyers see your home on Zillow by listing For Sale by Owner (FSBO).

    List your home

    What's special

    New carpetGreat roomFire pit areaCozy gathering spot
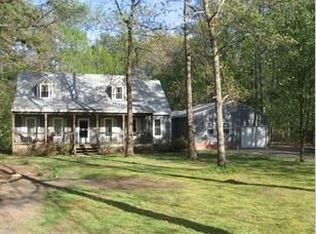
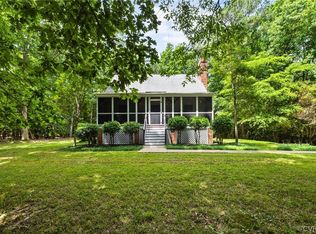
    Welcome to this charming home in the Donegal Glen neighborhood, set on approximately 1.5 peaceful acres. Warm and inviting from the moment you arrive, the property blends classic character with thoughtful updates throughout. Inside, you will find new carpet and fresh interior paint completed in 2025, along with a new washer and dryer added in 2024. The great room features a beautiful brick wood burning fireplace, and the formal dining room with hardwood floors sits just across the way, creating a comfortable flow for everyday living. Major exterior improvements include new windows installed in 2020, a new roof in 2021, exterior painting in 2022, and professional power washing in 2025 to keep the home looking crisp and well maintained. The backyard includes an open lawn, a fire pit area, and a wooded backdrop that provides both privacy and room to relax or entertain. The interior layout is simple, comfortable, and easy to enjoy. The fireplace creates a cozy gathering spot during the cooler months, while the dining room offers a welcoming setting for meals or holiday hosting. Step outside and take in peaceful views of the open yard and surrounding trees. It is an ideal place for morning coffee, gardening, or unwinding at the end of the day. Although the setting feels quiet and tucked away, the home remains very convenient to shopping and dining along Hull Street and is just a short drive from Downtown Richmond. Whether you are drawn to the acreage, the updates, the neighborhood, or the simple charm of the home itself, this property offers a relaxed and connected style of living.

    Zillow last checked:

    Listing updated:

    Listed by:

    Ian Sun 804-519-1918,

    NextHome Advantage

    Bought with:

    Linda Coyle, 0225216031

    ERA Woody Hogg & Assoc

    Source: CVRMLS,MLS#: 2531922MLS LogoOriginating MLS: Central Virginia Regional MLS

    Facts & features

    Interior

    Bedrooms & bathrooms
    • Bedrooms: 3
    • Bathrooms: 3
    • Full bathrooms: 2
    • 1/2 bathrooms: 1
    Primary bedroom
    • Description: Carpet, Ceiling Fan, Walk In Closet, Full bath
    • Level: Second
    • Dimensions: 18.0 x 14.0
    Bedroom 2
    • Description: Carpet
    • Level: Second
    • Dimensions: 14.0 x 12.0
    Bedroom 3
    • Description: Carpet
    • Level: Second
    • Dimensions: 13.0 x 12.0
    Dining room
    • Description: Hardwood Floors, Chandelier
    • Level: First
    • Dimensions: 14.0 x 12.0
    Other
    • Description: Tub & Shower
    • Level: Second
    Great room
    • Description: Carpet, Ceiling Fan, Wood Burning FP
    • Level: First
    • Dimensions: 14.0 x 12.0
    Half bath
    • Level: First
    Kitchen
    • Description: Tile, Stainless Steel Appliances, Bay window
    • Level: First
    • Dimensions: 16.0 x 12.0
    Laundry
    • Description: Utility Sink, Off Kitchen, Washer and Dryer
    • Level: First
    • Dimensions: 9.0 x 6.0
    Heating
    • Forced Air, Propane
    Cooling
    • Central Air
    Appliances
    • Included: Dryer, Dishwasher, Electric Cooking, Electric Water Heater, Microwave, Oven, Refrigerator, Washer
    • Laundry: Dryer Hookup
    Features
    • Breakfast Area, Bay Window, Ceiling Fan(s), Dining Area, Separate/Formal Dining Room, Double Vanity, Eat-in Kitchen, Fireplace, Granite Counters, Bath in Primary Bedroom, Pantry
    • Flooring: Partially Carpeted, Wood
    • Doors: Sliding Doors
    • Windows: Screens
    • Basement: Crawl Space
    • Attic: Walk-up
    • Has fireplace: Yes
    • Fireplace features: Wood Burning
    Interior area
    • Total interior livable area: 1,758 sqft
    • Finished area above ground: 1,758
    • Finished area below ground: 0

    Property

    Parking
    • Parking features: Off Street
    Features
    • Levels: Two
    • Stories: 2
    • Patio & porch: Front Porch, Deck, Porch
    • Exterior features: Deck, Porch, Storage, Shed
    • Pool features: None
    • Fencing: None
    Lot
    • Size: 1.49 Acres
    Details
    • Parcel number: 735659731600000

    Construction

    Type & style
    • Home type: SingleFamily
    • Architectural style: Colonial,Two Story
    • Property subtype: Single Family Residence
    Materials
    • Cedar, Drywall, Frame
    Condition
    • Resale
    • New construction: No
    • Year built: 1985

    Utilities & green energy

    • Sewer: Septic Tank
    • Water: Well

    Community & HOA

    Community
    • Subdivision: Donegal Glen
    Location
    • Region: Chesterfield

    Financial & listing details

    • Price per square foot: $227/sqft
    • Tax assessed value: $320,100
    • Annual tax amount: $2,849
    • Date on market: 12/27/2025
    • Ownership: Individuals
    • Ownership type: Sole Proprietor

    Price history

    DateEventPrice
    1/9/2026Sold$399,000$227/sqft
    Source: CVRMLS #2531922 Report a problem
    12/14/2025Pending sale$399,000$227/sqft
    Source: CVRMLS #2531922 Report a problem
    12/3/2025Price change$399,000-2.7%$227/sqft
    Source: CVRMLS #2531922 Report a problem
    11/20/2025Listed for sale$410,000+12.3%$233/sqft
    Source: CVRMLS #2531922 Report a problem
    6/2/2023Sold$365,000-5.2%$208/sqft
    Source: CVRMLS #2308823 Report a problem
    4/21/2023Pending sale$385,000$219/sqft
    Source: CVRMLS #2308823 Report a problem
    4/18/2023Listed for sale$385,000+60.5%$219/sqft
    Source: CVRMLS #2308823 Report a problem
    6/11/2008Listing removed$239,950$136/sqft
    Source: Homes & Land Report a problem
    5/23/2008Listed for sale$239,950+5.9%$136/sqft
    Source: Homes & Land Report a problem
    4/7/2008Sold$226,500-5.6%$129/sqft
    Source: Public Record Report a problem
    11/16/2007Listed for sale$239,950+77.7%$136/sqft
    Source: VLS Homes Report a problem
    10/19/2001Sold$135,000$77/sqft
    Source: Public Record Report a problem

    Public tax history

    YearProperty taxesTax assessment
    2025$2,849 +2.8%$320,100 +4%
    2024$2,771 +3.6%$307,900 +4.8%
    2023$2,675 +7.4%$293,900 +8.6%
    2022$2,490 +3.5%$270,700 +6.8%
    2021$2,407 +8.2%$253,400 +8.2%
    2020$2,225 +9.1%$234,200 +9.1%
    2019$2,040 -0.1%$214,700 +2.4%
    2018$2,041 +14.6%$209,600 +3.9%
    2017$1,781 $201,700 +10.3%
    2016$1,781 $182,900
    2015$1,781 +2.7%$182,900 +2.8%
    2014$1,734 $178,000 -0.9%
    2013-- $179,700 -0.9%
    2012-- $181,300 -5.1%
    2011-- $191,100 -2.7%
    2010-- $196,400 -5.8%
    2009-- $208,400
    2008-- $208,400 +11.9%
    2007-- $186,300 +16.2%
    2005-- $160,300 +18.9%
    2004-- $134,800 +3.9%
    2003-- $129,800 +7.7%
    2002-- $120,500 +7.7%
    2001-- $111,900
    Find assessor info on the county website

    Neighborhood: 23832

    Nearby schools

    GreatSchools rating
    Schools provided by the listing agent
    • Elementary: Spring Run
    • Middle: Bailey Bridge
    • High: Manchester

    Source: CVRMLS. This data may not be complete. We recommend contacting the local school district to confirm school assignments for this home.

    Get a cash offer in 3 minutes
    Find out how much your home could sell for in as little as 3 minutes with a no-obligation cash offer.
    Estimated market value
    $410,100
    Get a cash offer in 3 minutes
    Find out how much your home could sell for in as little as 3 minutes with a no-obligation cash offer.
    Estimated market value
    $410,100