Gorgeous End-Unit Townhome in The Landings at Coral Creek! Enjoy the ultimate Southwest Florida lifestyle in this immaculate, 3-story townhome located in a private, gated, waterfront community near the Gulf. Perfect for seasonal or full-time living, this upgraded end unit offers preserve views for added privacy and peaceful surroundings. Featuring 4 bedrooms, 3.5 baths, and a private elevator servicing all three floors, this home is filled with luxury touches: designer cabinetry, granite countertops, Viking & GE Profile appliances, custom lighting, crown molding, engineered Mohawk hardwood flooring throughout upstairs, and two screened lanais. The expansive 4-car garage offers room for vehicles, a boat, or a workshop, plus two bonus storage areas. The spacious master suite includes a stunning, fully remodeled spa-like bath with soaking tub. Two additional guest suites provide comfort and privacy. French doors open to a flexible guest room or den. Community amenities include a heated pool, fitness center, Gulf-access kayak launch, clubhouse, and fishing pier. The home is equipped with a whole-house water softener and filtration system, Ring security, EV charger, and even comes with a golf cart and two pedal kayaks to get your Florida adventure started! This is low-maintenance, coastal living at its finest—just minutes from Boca Grande, world-class beaches, and fishing.
Sold for $500,000
$500,000
10310 Lands End Cir Unit 39, Placida, FL 33946
4beds
2,400sqft
Townhouse
Built in 2015
2,012 Square Feet Lot
$499,800 Zestimate®
$208/sqft
$5,484 Estimated rent
Home value
$499,800
$460,000 - $545,000
$5,484/mo
Zestimate® history
Owner options
List your home for rent
$5,484/mo
Rent Zestimate®
Find your next renter with Zillow Rental Manager. Plus, with online applications, you can quickly screen prospective tenants – for free.
$5,484/mo
Rent Zestimate®
Refinance and save
$3,880/mo
Est. payment
Refinancing to a lower rate could help reduce your monthly payments and save thousands over the life of the loan.
$3,880/mo
Est. payment
Explore your selling options
Work with a Zillow partner agent
Leverage their expertise and Zillow's premium Showcase listings to get your home seen by more buyers.
Get startedList with your own agent
Get your home in front of millions of buyers by listing it on Zillow.
Learn how to do itSell it yourself
Take full control of how buyers see your home on Zillow by listing For Sale by Owner (FSBO).
List your homeWhat's special
Two screened lanaisGranite countertopsTwo bonus storage areasSpacious master suitePrivate gated waterfront communityEnd-unit townhomeCrown molding
Zillow last checked:
Listing updated:
Listed by:
Courtney DeFilippis 941-286-8208,
PARADISE EXCLUSIVE REAL ESTATE 941-698-0303,
Jacques Van Schalkwyk 941-468-4078,
PARADISE EXCLUSIVE REAL ESTATE
Bought with:
Courtney DeFilippis, 3127856
PARADISE EXCLUSIVE REAL ESTATE
Source: Stellar MLS,MLS#: D6144993 Originating MLS: Englewood
Originating MLS: Englewood
Facts & features
Interior
Bedrooms & bathrooms
- Bedrooms: 4
- Bathrooms: 4
- Full bathrooms: 3
- 1/2 bathrooms: 1
Rooms
- Room types: Utility Room, Storage Rooms
Primary bedroom
- Features: Walk-In Closet(s)
- Level: Third
- Area: 238 Square Feet
- Dimensions: 14x17
Bedroom 2
- Features: Built-in Closet
- Level: Third
- Area: 180 Square Feet
- Dimensions: 15x12
Balcony porch lanai
- Level: First
- Area: 330 Square Feet
- Dimensions: 30x11
Balcony porch lanai
- Level: Second
- Area: 330 Square Feet
- Dimensions: 30x11
Dining room
- Level: Second
- Area: 210 Square Feet
- Dimensions: 14x15
Kitchen
- Level: Second
- Area: 224 Square Feet
- Dimensions: 16x14
Living room
- Level: Second
- Area: 260 Square Feet
- Dimensions: 20x13
Heating
- Central, Electric, Zoned
Cooling
- Central Air
Appliances
- Included: Dishwasher, Disposal, Dryer, Freezer, Microwave, Range, Refrigerator, Washer, Water Filtration System, Water Softener
- Laundry: Laundry Room
Features
- Built-in Features, Ceiling Fan(s), Crown Molding, Eating Space In Kitchen, Elevator, High Ceilings, Kitchen/Family Room Combo, Living Room/Dining Room Combo, Open Floorplan, Solid Surface Counters, Solid Wood Cabinets, Split Bedroom, Stone Counters, Thermostat, Walk-In Closet(s)
- Flooring: Ceramic Tile, Engineered Hardwood
- Doors: Sliding Doors
- Windows: Blinds, Skylight(s), Window Treatments
- Has fireplace: No
- Common walls with other units/homes: Corner Unit
Interior area
- Total structure area: 4,078
- Total interior livable area: 2,400 sqft
Property
Parking
- Total spaces: 4
- Parking features: Covered, Deeded, Electric Vehicle Charging Station(s), Garage Door Opener, Golf Cart Parking, Ground Level, Oversized, Parking Pad, Under Building
- Attached garage spaces: 4
- Has uncovered spaces: Yes
Features
- Levels: Three Or More
- Stories: 3
- Patio & porch: Covered, Rear Porch, Screened
- Exterior features: Irrigation System, Lighting, Private Entrance, Sidewalk, Sprinkler Metered, Storage, Tennis Court(s)
- Has view: Yes
- View description: Trees/Woods
- Waterfront features: Waterfront, Bay/Harbor Access, Creek Access, Gulf/Ocean Access, Gulf/Ocean to Bay Access, Intracoastal Waterway Access, Fishing Pier
Lot
- Size: 2,012 Square Feet
- Dimensions: x 740
- Features: FloodZone, In County, Landscaped, Level, Sidewalk, Street Dead-End
- Residential vegetation: Mature Landscaping, Trees/Landscaped
Details
- Parcel number: 422002331001
- Zoning: RSF3.5
- Special conditions: None
Construction
Type & style
- Home type: Townhouse
- Property subtype: Townhouse
Materials
- Block, Concrete, Stucco
- Foundation: Slab
- Roof: Metal
Condition
- New construction: No
- Year built: 2015
Utilities & green energy
- Sewer: Public Sewer
- Water: Public
- Utilities for property: BB/HS Internet Available, Electricity Connected, Public, Sewer Connected, Sprinkler Meter, Water Connected
Community & HOA
Community
- Features: Fishing, Water Access, Waterfront, Association Recreation - Owned, Buyer Approval Required, Clubhouse, Community Mailbox, Deed Restrictions, Fitness Center, Gated Community - No Guard, Pool, Sidewalks, Tennis Court(s)
- Security: Fire Alarm, Gated Community, Security System Owned
- Pet fee: $0 monthly
- Subdivision: LANDINGS CORAL CRK
HOA
- Has HOA: Yes
- Amenities included: Clubhouse, Fitness Center, Gated, Pool, Recreation Facilities, Spa/Hot Tub, Tennis Court(s)
- Services included: Common Area Taxes, Community Pool, Reserve Fund, Pool Maintenance, Private Road, Recreational Facilities
- HOA fee: $525 monthly
- HOA name: Sharon Weldon
- HOA phone: 941-575-6764
Location
- Region: Placida
Financial & listing details
- Price per square foot: $208/sqft
- Tax assessed value: $572,156
- Annual tax amount: $9,340
- Date on market: 12/1/2025
- Cumulative days on market: 179 days
- Listing terms: Cash,Conventional
- Ownership: Fee Simple
- Total actual rent: 0
- Electric utility on property: Yes
- Road surface type: Paved
Price history
| Date | Event | Price |
|---|---|---|
| 6/30/2026 | Sold | $500,000-15.1%$208/sqft |
Source:  Stellar MLS #D6144993 Report a problem Stellar MLS #D6144993 Report a problem | ||
| 5/29/2026 | Pending sale | $589,000$245/sqft |
Source: Stellar MLS #D6144993 Report a problem | ||
| 3/20/2026 | Price change | $589,000-9.2%$245/sqft |
Source: Stellar MLS #D6144993 Report a problem | ||
| 2/19/2026 | Price change | $649,000-12.9%$270/sqft |
Source: Stellar MLS #D6144993 Report a problem | ||
| 12/1/2025 | Listed for sale | $745,000+13.7%$310/sqft |
Source: Stellar MLS #D6144993 Report a problem | ||
| 10/16/2023 | Sold | $655,000-3.7%$273/sqft |
Source:  Florida Gulf Coast MLS #223052991 Report a problem Florida Gulf Coast MLS #223052991 Report a problem | ||
| 8/28/2023 | Pending sale | $679,900$283/sqft |
Source: Stellar MLS #C7478142 Report a problem | ||
| 8/11/2023 | Price change | $679,900-6.2%$283/sqft |
Source: Stellar MLS #C7478142 Report a problem | ||
| 7/26/2023 | Listed for sale | $725,000+155.3%$302/sqft |
Source: Stellar MLS #C7478142 Report a problem | ||
| 1/21/2016 | Sold | $284,000-8.4%$118/sqft |
Source: Public Record Report a problem | ||
| 11/4/2015 | Price change | $309,999-7.3%$129/sqft |
Source: DR HORTON REALTY OF SOUTHWEST FLORIDA LLC #N5905390 Report a problem | ||
| 9/22/2015 | Listed for sale | $334,571$139/sqft |
Source: DR HORTON REALTY OF SOUTHWEST FLORIDA LLC #N5905390 Report a problem | ||
Public tax history
| Year | Property taxes | Tax assessment |
|---|---|---|
| 2025 | $9,341 -4.3% | $572,156 -4.2% |
| 2024 | $9,761 +130.3% | $597,333 +120.3% |
| 2023 | $4,238 +3.2% | $271,116 +3% |
| 2022 | $4,108 +0.2% | $263,219 +3% |
| 2021 | $4,101 +1.3% | $255,552 +1.4% |
| 2020 | $4,047 +3% | $252,024 +2.3% |
| 2019 | $3,930 +11.9% | $246,358 +1.9% |
| 2018 | $3,512 | $241,764 +2.1% |
| 2017 | $3,512 +0.7% | $236,791 +1.9% |
| 2016 | $3,487 -21.3% | $232,389 +1045.3% |
| 2015 | $4,430 +799.4% | $20,290 +10% |
| 2014 | $493 +61.3% | $18,445 +5.9% |
| 2013 | $305 +2% | $17,425 -33.1% |
| 2012 | $300 -32.5% | $26,039 |
| 2011 | $444 -5.5% | $26,039 -4% |
| 2010 | $470 -35% | $27,124 -39.5% |
| 2009 | $723 | $44,801 |
Find assessor info on the county website
Neighborhood: 33946
Nearby homes
- $374,9002 bd3 ba2.2k sqft10310 Lands End Cir #9, Placida, FL 33946Off Market
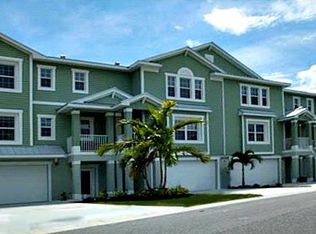
- $390,2003 bd3 ba2.2k sqft10310 Lands End Cir #9, Placida, FL 33946Off Market
- $484,9004 bd4 ba2.5k sqft10310 Lands End Cir UNIT 44, Placida, FL 33946Off Market
- $440,4003 bd3 ba2.2k sqft10310 Lands End Cir UNIT 43, Placida, FL 33946Off Market
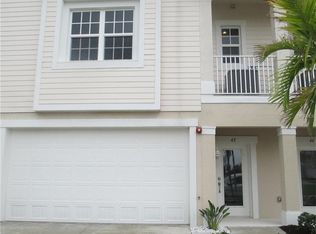
- $376,2003 bd3 ba2.2k sqft10310 Lands End Cir UNIT 40, Placida, FL 33946Off Market
- $380,4003 bd3 ba2.2k sqft10310 Lands End Cir UNIT 41, Placida, FL 33946Off Market
- $467,3003 bd3 ba2.4k sqft10311 Lands End Cir #4, Placida, FL 33946Off Market
- $404,9003 bd3 ba2.2k sqft10311 Lands End Cir #4, Placida, FL 33946Off Market
Nearby schools
GreatSchools rating
- 8/10Vineland Elementary SchoolGrades: PK-5Distance: 4.6 mi
- 7/10L. A. Ainger Middle SchoolGrades: 6-8Distance: 4.5 mi
- 5/10Lemon Bay High SchoolGrades: 9-12Distance: 6.2 mi


Get pre-qualified for a loan
At Zillow Home Loans, we can pre-qualify you in as little as 5 minutes with no impact to your credit score.An equal housing lender. NMLS #10287.
Sell for more on Zillow
Get a Zillow Showcase℠ listing at no additional cost and you could sell for .
$499,800
2% more
+$9,996
With Zillow Showcase(estimated)
$509,796
- Florida
- Charlotte County
- Placida
- 33946
- 10310 Lands End Cir Unit 39
Nearby cities
Nearby zip codes
Other Placida Topics
