Skip main navigation
Off market
  • $484,900

    10310 Lands End Cir Unit 44, Placida, FL 33946

    4beds
    2,556sqft
    Townhouse
    Built in 2015
    2,178 Square Feet Lot
    $484,900 Zestimate®
    $190/sqft
    $5,962 Estimated rent

    Home value

    $484,900

    $446,000 - $524,000

    $5,962/mo

    Zestimate® history
    Loading
    Loading...

    Owner options

    List your home for rent

    $5,962/mo

    Rent Zestimate®

    Find your next renter with Zillow Rental Manager. Plus, with online applications, you can quickly screen prospective tenants – for free.

    Learn more

    $5,962/mo

    Rent Zestimate®

    Refinance and save

    $3,719/mo

    Est. payment

    Refinancing to a lower rate could help reduce your monthly payments and save thousands over the life of the loan.

    See today's rates

    $3,719/mo

    Est. payment

    Explore your selling options

    Work with a Zillow partner agent

    Leverage their expertise and Zillow's premium Showcase listings to get your home seen by more buyers.

    Get started

    List with your own agent

    Get your home in front of millions of buyers by listing it on Zillow.

    Learn how to do it

    Sell it yourself

    Take full control of how buyers see your home on Zillow by listing For Sale by Owner (FSBO).

    List your home

    What's special

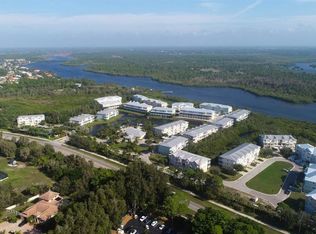
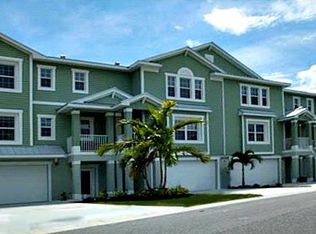
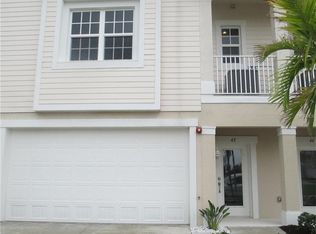
    This Premier End Unit Luxury townhome is located in the extraordinary, gated waterfront preserve community of The Landings at Coral Creek. Built in 2016, you have the rare opportunity to own a spectacular like-new home with infinite upgrades and no wait or punch-list! Park your cars in your enormous 4 car garage with extra storage space, step into your private elevator, and take it to the main living floor or all the way up to your master suite. If you prefer a little exercise, enter the foyer on the ground level, and take the steps just past a large walk-in storage closet. At the main living area, spectacular preserve views are showcased through hurricane impact sliding glass doors and windows, just past the Great room and spacious screened lanai. High ceilings, crown molding, large tile, designer wall colors, and upgraded ceiling fans and lighting fixtures all combine to create a beautiful living space. The kitchen features granite countertops accented by a gorgeous glass tile backsplash, a breakfast bar, stainless appliances, wood cabinets, an island, pantry, and it opens to the dining area and Great room, perfect for entertaining! Take your elevator or Oak Stairs to the top floor, where three large bedrooms, all with their own private bathrooms are located. The Parkay flooring on this level adds elegance and style, as does the tray ceiling with crown molding in the master suite, and your central vac system makes all your floors easy to keep clean. Have breakfast on your lanai, enjoying unparalleled preserve views as you plan your day. Spend the day golfing or at a nearby beach. If work is on the agenda, slip into your office/den, close the French doors, and make that phone call. Or sit by the community resort-style pool, relax in the spa, play tennis, hang out at the upscale clubhouse, workout in the fitness room, watch the fish jump from the community dock, or launch your kayak into Coral Creek and enjoy some solitude on the water. Do not miss this opportunity to live an exceptional resort lifestyle at an affordable price tag. Call today for your private viewing!

    This property is off market, which means it's not currently listed for sale or rent on Zillow. This may be different from what's available on other websites or public sources.

    Originating MLS: Englewood

    Facts & features

    Interior

    Bedrooms & bathrooms
    • Bedrooms: 4
    • Bathrooms: 4
    • Full bathrooms: 3
    • 1/2 bathrooms: 1
    Heating
    • Forced air, Electric
    Cooling
    • Central
    Appliances
    • Included: Dishwasher, Dryer, Microwave, Range / Oven, Refrigerator, Washer
    • Laundry: Inside, Laundry Room, Upper Floor
    Features
    • Ceiling Fans(s), Split Bedroom, Walk-In Closet(s), Crown Molding, Solid Wood Cabinets, Thermostat, Elevator, Window Treatments, Central Vaccum, Tray Ceiling(s)
    • Flooring: Tile
    • Windows: Blinds, Window Treatments, Drapes
    Interior area
    • Structure area source: Public Records
    • Total interior livable area: 2,556 sqft

    Property

    Parking
    • Total spaces: 4
    • Parking features: Garage - Attached
    Features
    • Levels: Three Or More
    • Patio & porch: Porch, Screened, Covered, Rear Porch
    • Exterior features: Stone, Stucco, Cement / Concrete
    • Pool features: Gunite, Heated, In Ground
    • Spa features: Heated, In Ground
    • Body of water: CORAL CREEK
    Lot
    • Size: 2,178 Square Feet
    • Features: Street Paved, Near Golf Course, Near Marina
    • Residential vegetation: Mature Landscaping, Trees/Landscaped, Wooded
    Details
    • Parcel number: 422002331006
    • Zoning: RSF3.5

    Construction

    Type & style
    • Home type: Townhouse
    • Property subtype: Townhouse
    Materials
    • masonry
    • Roof: Metal
    Condition
    • Year built: 2015

    Utilities & green energy

    • Sewer: Public Sewer
    • Water: Public
    • Utilities for property: Electricity Connected, Sewer Connected, BB/HS Internet Available, Public, Electricity Available, Water Available, Sewer Available, Water Connected

    Community & HOA

    Community
    • Security: Smoke Detector(s)
    • Subdivision: LANDINGS CORAL CRK
    HOA
    • Has HOA: Yes
    • Amenities included: Clubhouse, Fitness Center, Pool, Dock, Gated, Tennis Court(s)
    • Services included: Community Pool, Maintenance Grounds, Maintenance Repairs, Pool Maintenance, Escrow Reserves Fund, Manager
    • HOA fee: $425 monthly
    Location
    • Region: Placida

    Financial & listing details

    • Price per square foot: $190/sqft
    • Tax assessed value: $505,669
    • Annual tax amount: $4,848
    • Listing terms: Cash, Conventional, FHA, VA Loan
    • Ownership: Fee Simple

    Price history

    DateEventPrice
    2/27/2024Listing removed$595,000$233/sqft
    Source: Stellar MLS #C7450289 Report a problem
    11/23/2021Sold$595,000$233/sqft
    Source: Public Record Report a problem
    10/22/2021Pending sale$595,000$233/sqft
    Source: Stellar MLS #C7450289 Report a problem
    10/22/2021Listed for sale$595,000+54.5%$233/sqft
    Source: Stellar MLS #C7450289 Report a problem
    12/28/2020Sold$385,000+28.3%$151/sqft
    Source: Public Record Report a problem
    1/5/2016Sold$300,000$117/sqft
    Source: Public Record Report a problem

    Public tax history

    YearProperty taxesTax assessment
    2025$4,848 +2.8%$318,392 +2.9%
    2024$4,716 +489.1%$309,419 +646.9%
    2023$801 -82.5%$41,426 -85.8%
    2022$4,565 -11%$291,657 +5.3%
    2021$5,127 +39.6%$277,070 +20.5%
    2020$3,674 +3.2%$229,957 +2.3%
    2019$3,561 +12.5%$224,787 +1.9%
    2018$3,166 $220,596 +2.1%
    2017$3,166 +0.8%$216,059 +2.1%
    2016$3,143 +0.3%$211,615 +943%
    2015$3,134 +536.9%$20,290 +10%
    2014$492 +61.1%$18,445 +5.9%
    2013$305 +2%$17,425 -33.1%
    2012$300 -32.5%$26,039
    2011$444 -5.5%$26,039 -4%
    2010$470 -35%$27,124 -39.5%
    2009$723 $44,801
    Find assessor info on the county website

    Neighborhood: 33946

    Nearby schools

    GreatSchools rating
    Schools provided by the listing agent
    • Elementary: Vineland Elementary
    • Middle: L.A. Ainger Middle
    • High: Lemon Bay High

    Source: The MLS. This data may not be complete. We recommend contacting the local school district to confirm school assignments for this home.

    Get pre-qualified for a loan
    At Zillow Home Loans, we can pre-qualify you in as little as 5 minutes with no impact to your credit score.

    An equal housing lender. NMLS #10287.

    Sell for more on Zillow
    Get a Zillow Showcase℠ listing at no additional cost and you could sell for .
    $484,900
    2% more
    +$9,698
    With Zillow Showcase(estimated)
    $494,598